125 West 5th Street, Winner, SD 57580
| Listing ID |
11858350 |
|
|
|
| Property Type |
House (Attached) |
|
|
|
| County |
Tripp |
|
|
|
| Township |
Lamro |
|
|
|
| School |
Winner School District 59-2 |
|
|
|
|
| Total Tax |
$2,582 |
|
|
|
| Tax ID |
48.01.30.12.1 |
|
|
|
| FEMA Flood Map |
fema.gov/portal |
|
|
|
| Year Built |
1920 |
|
|
|
| |
|
|
|
|
|
125 W 5th St., Winner, SD-Craftsman Style Home
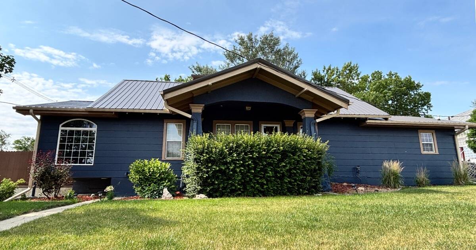
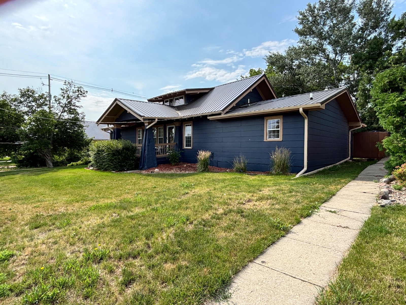
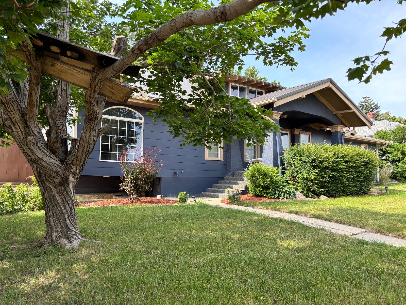
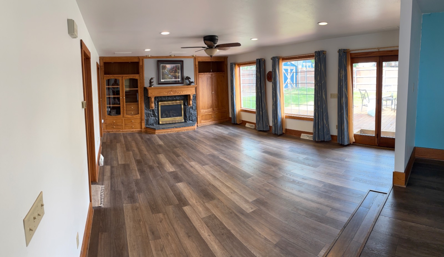
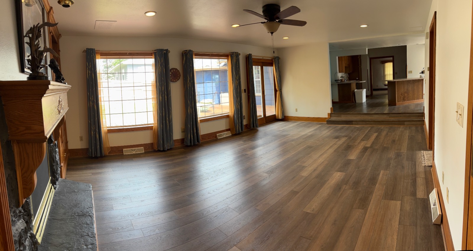
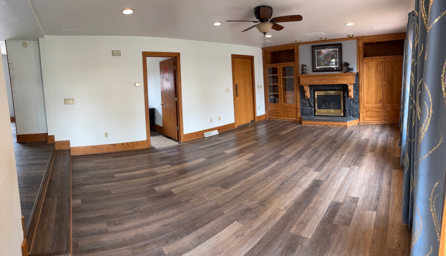
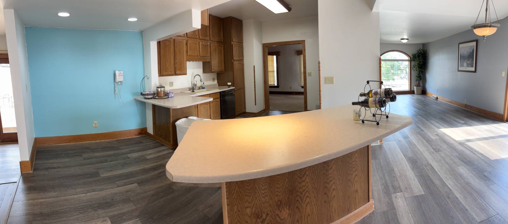
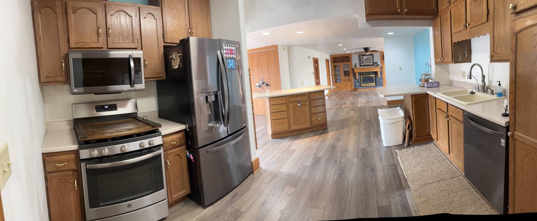
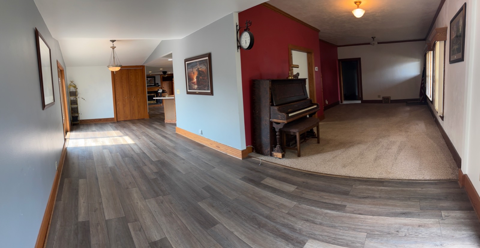
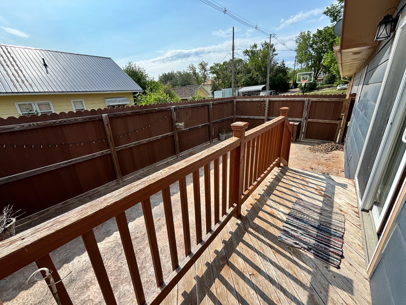
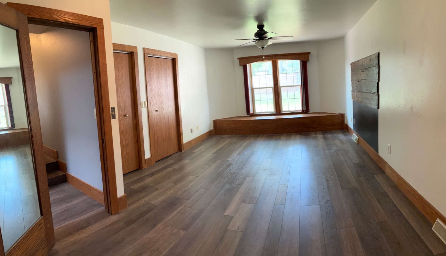
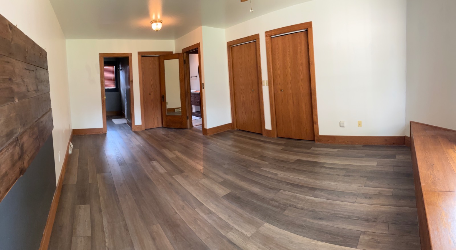
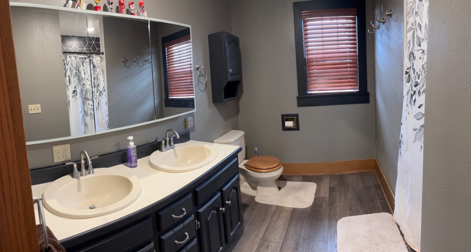
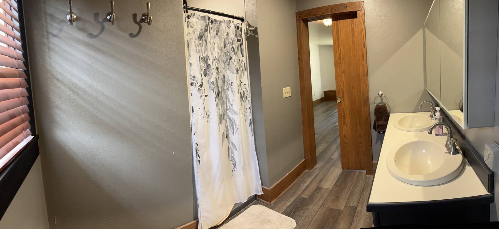
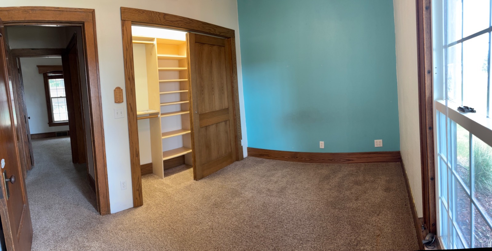
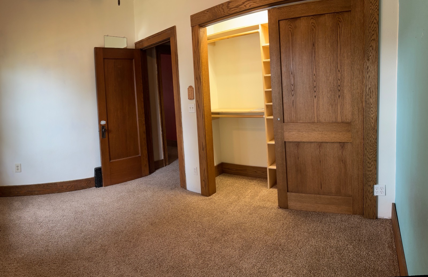
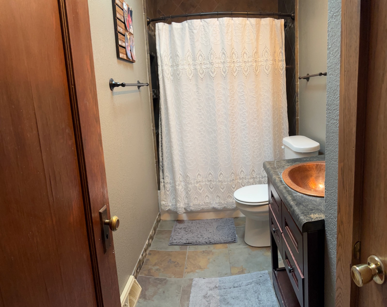
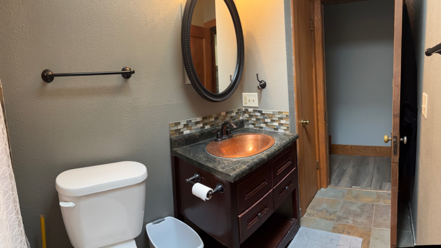
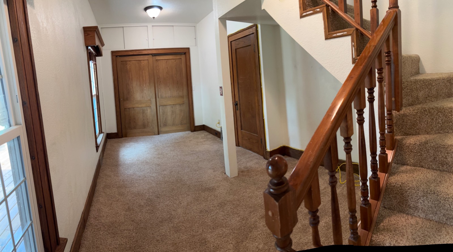
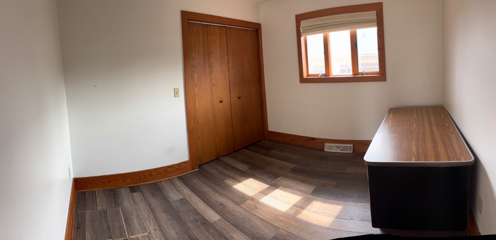
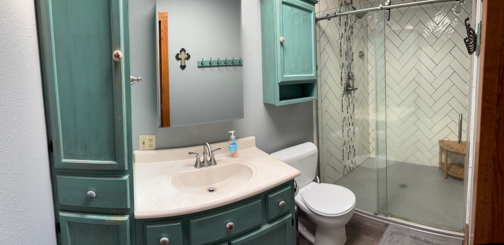
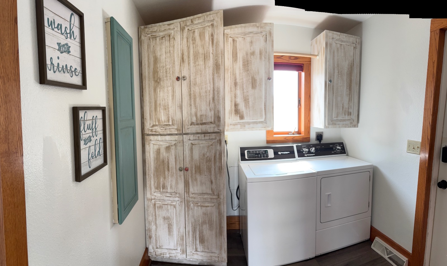
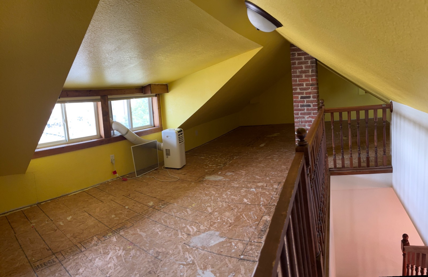
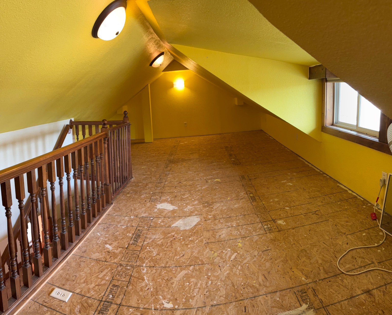
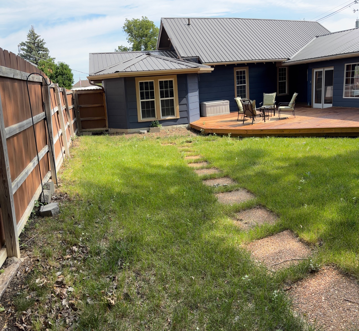
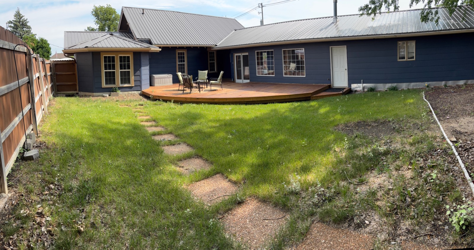
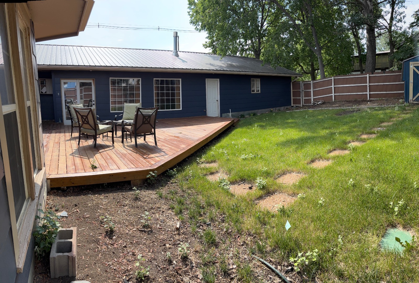
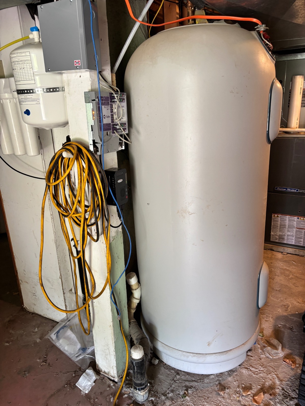
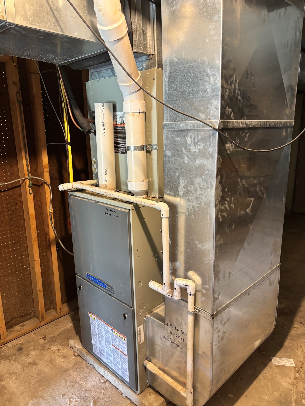
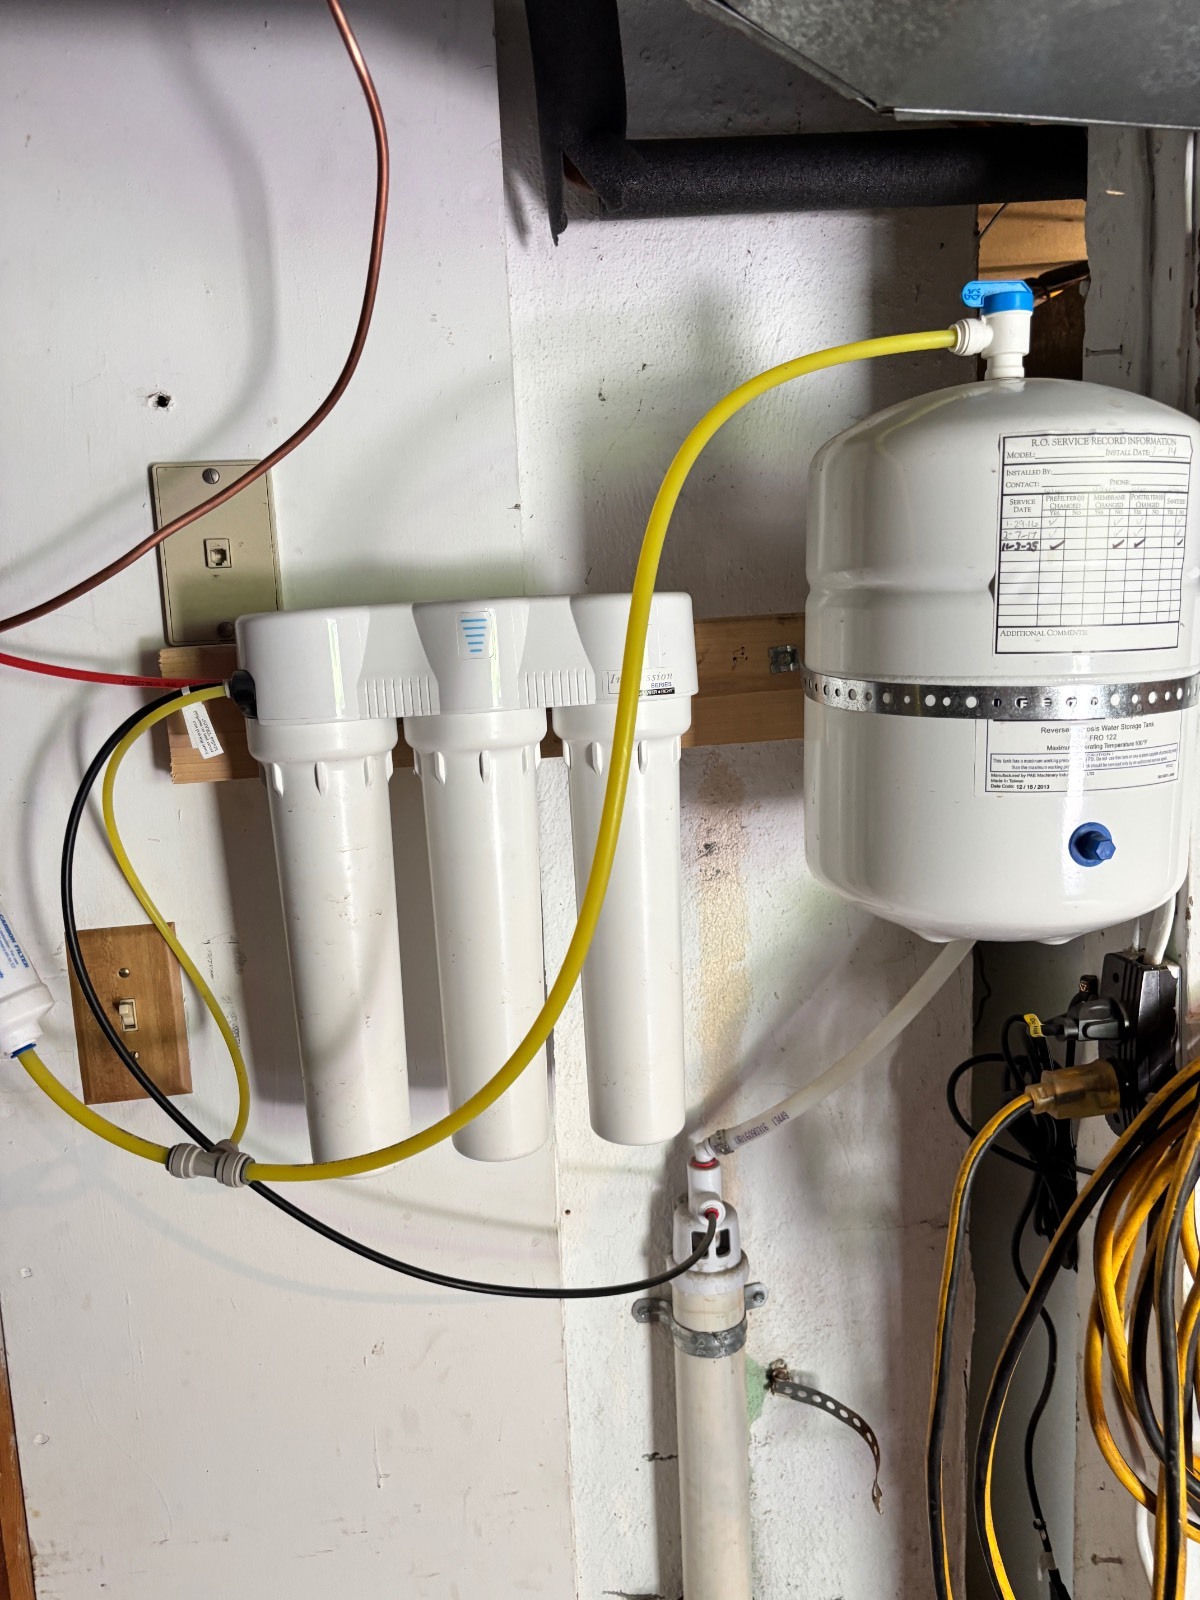
We are excited to offer this 4-bedroom craftsman-style home! With original trim and doors, it is a gem! You will love the open feel of this home, which includes an updated kitchen, modern appliances, and a kitchen island. The living room patio doors open onto the backyard and include a propane fireplace with bookshelves on either side to complement it. There is also a formal dining room that opens to a 2nd patio area with a privacy fence. The laundry room has storage cabinetry along with washer and dryer. The master bedroom has a walk-in closet with an ensuite bath and a beautiful bay window with bench seating. The additional 3 bedrooms have roomy closets. Take the stairs up to a loft that could be used as an additional bedroom, play area or office. The forced air, electric heat air to air heat pump with propane backup, and AC are located in the basement, which also features easy access with a covered walkout. It also has additional storage space. There is a fenced patio off the dining room, and a fenced-in backyard with a large patio and a small garden shed completes this beautiful craftsman-style home.
|
- 4 Total Bedrooms
- 3 Full Baths
- 2688 SF (AG)
- 2688 SF (Total)
- 9000 SF Lot
- Built in 1920
- Renovated 1996
- 2 Stories
- Available 6/15/2026
- Craftsman Style
- Partial Basement
- 1008 Lower Level SF
- Lower Level: Unfinished, Walk Out
- Pass-Through Kitchen
- Oven/Range
- Refrigerator
- Dishwasher
- Microwave
- Garbage Disposal
- Washer
- Dryer
- Stainless Steel
- Appliance Hot Water Heater
- Carpet Flooring
- Ceramic Tile Flooring
- Vinyl Plank Flooring
- Living Room
- Dining Room
- Den/Office
- Primary Bedroom
- en Suite Bathroom
- Walk-in Closet
- Kitchen
- Breakfast
- Laundry
- Loft
- First Floor Primary Bedroom
- First Floor Bathroom
- 1 Fireplace
- Propane Stove
- Forced Air
- Heat Pump
- Electric Fuel
- Central A/C
- Frame Construction
- Cement Board Siding
- Metal Roof
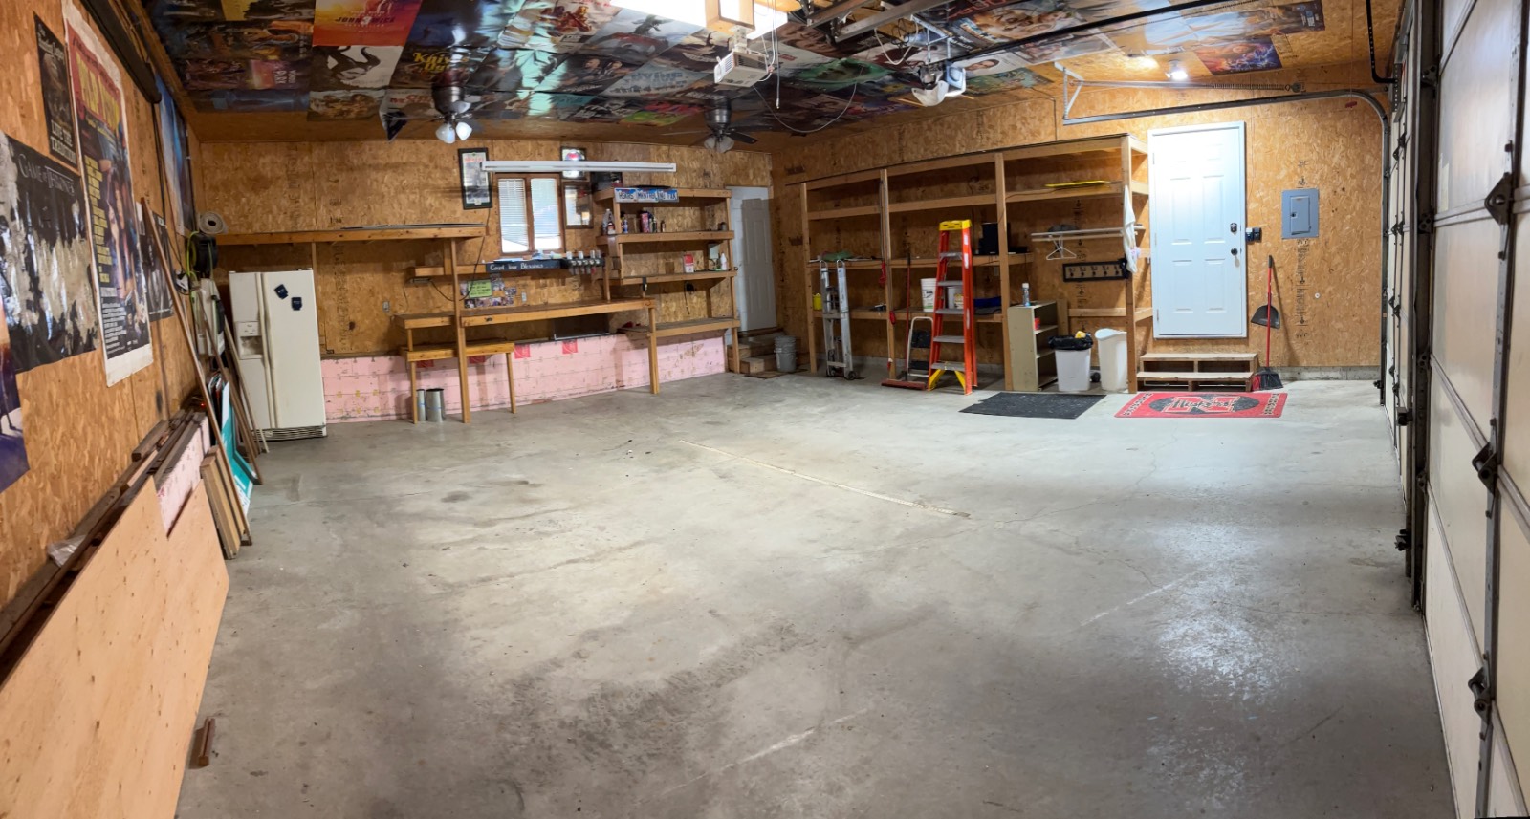
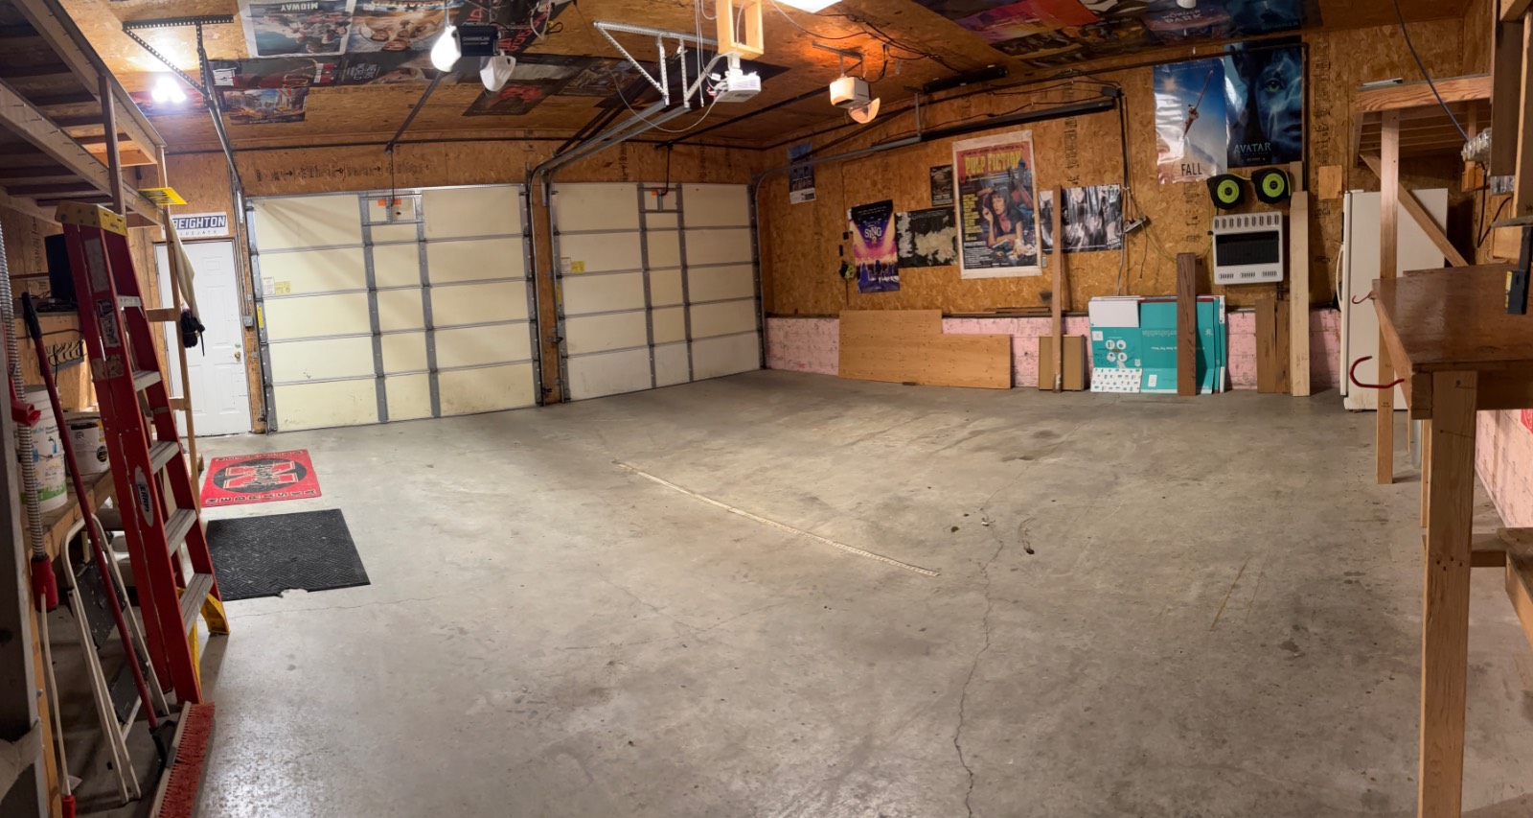
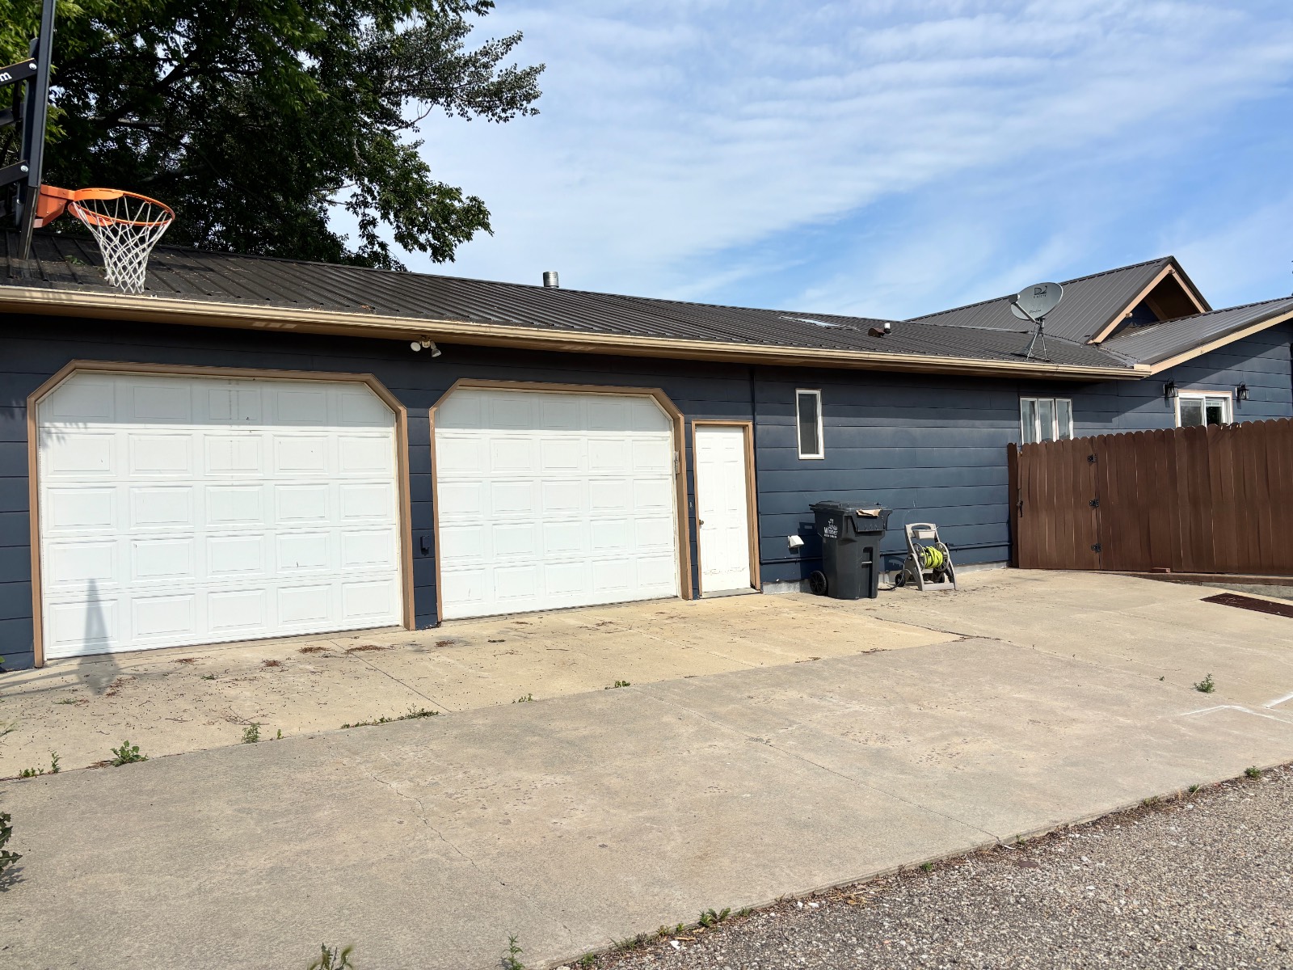
- Attached Garage
- 2 Garage Spaces
- Municipal Water
- Municipal Sewer
- Patio
- Covered Porch
- Driveway
- Trees
- Shed
- Street View
Listing data is deemed reliable but is NOT guaranteed accurate.
|

 4
Beds
4
Beds
 3
Baths
3
Baths
 2688
SF
2688
SF
 Built In
1920
Built In
1920



 ;
; ;
; ;
; ;
; ;
; ;
; ;
; ;
; ;
; ;
; ;
; ;
; ;
; ;
; ;
; ;
; ;
; ;
; ;
; ;
; ;
; ;
; ;
; ;
; ;
; ;
; ;
; ;
; ;
; ;
; ;
; ;
; ;
;