12453 Se 93rd Court Road, Summerfield, FL 34491
| Listing ID |
11589175 |
|
|
|
| Property Type |
House |
|
|
|
| County |
Marion |
|
|
|
| Neighborhood |
34491 - Summerfield |
|
|
|
|
| Total Tax |
$2,764 |
|
|
|
| Tax ID |
6118-163-000 |
|
|
|
| FEMA Flood Map |
fema.gov/portal |
|
|
|
| Year Built |
2001 |
|
|
|
|
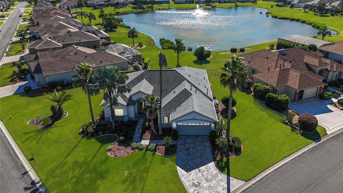
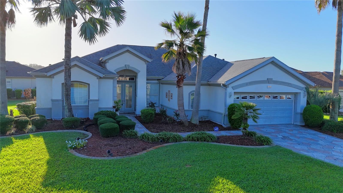
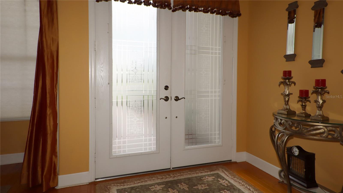
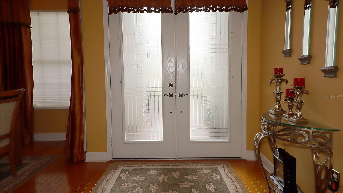
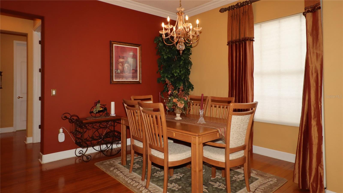
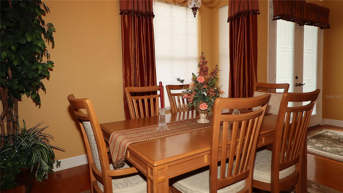
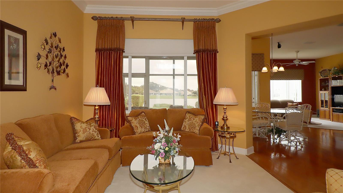
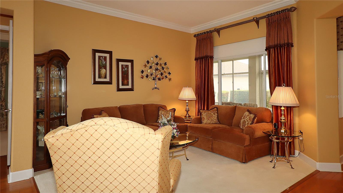
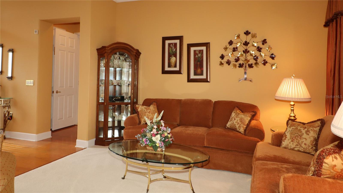
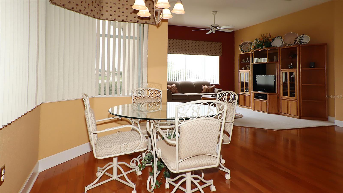
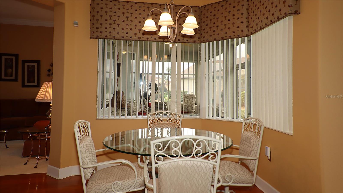
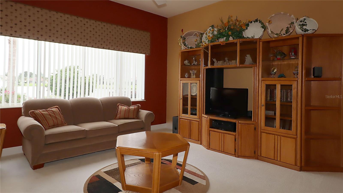
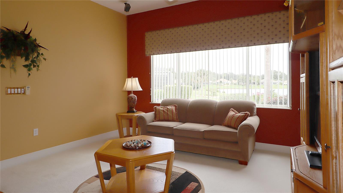
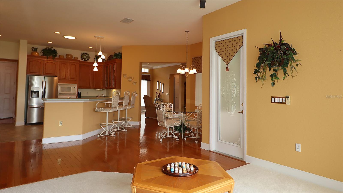
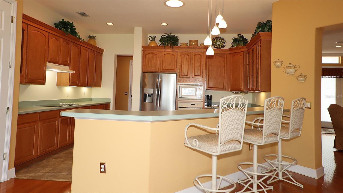
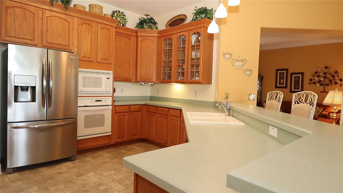
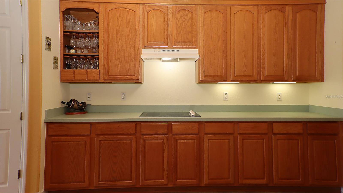
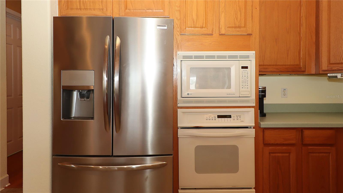
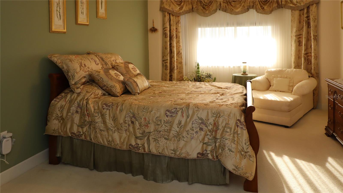
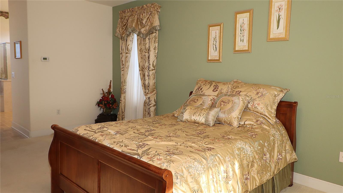
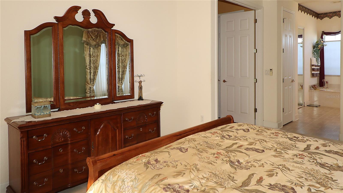
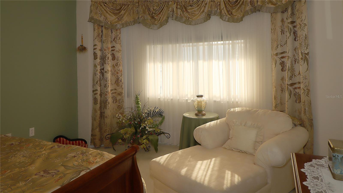
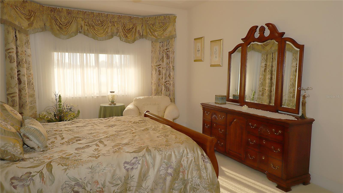
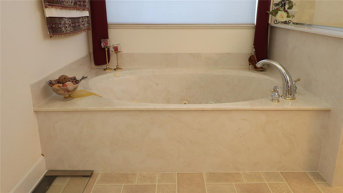
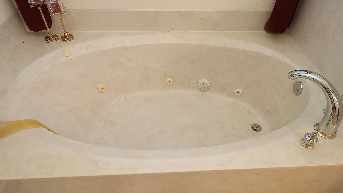
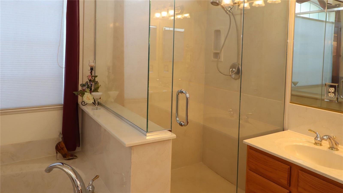
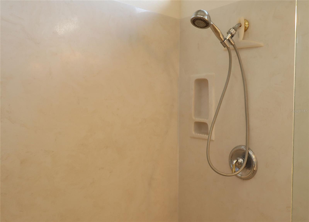
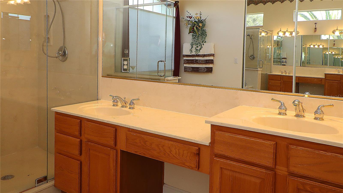
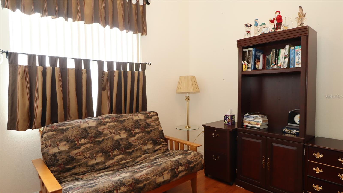
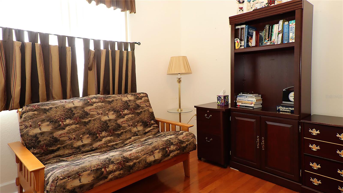
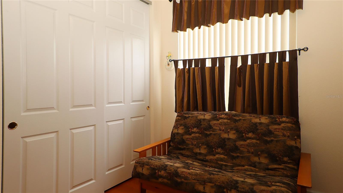
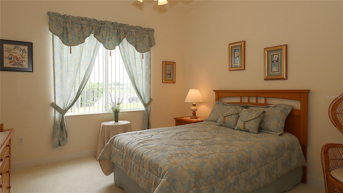
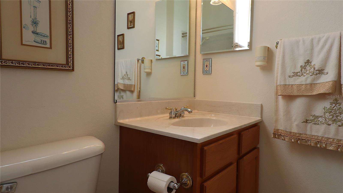
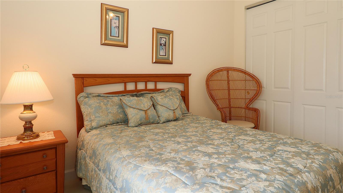
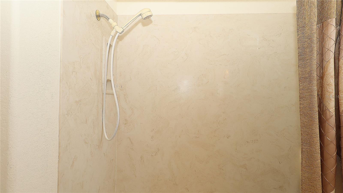
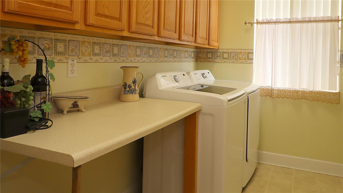
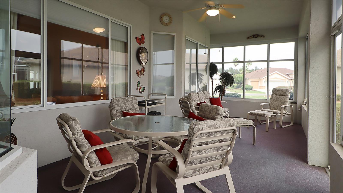
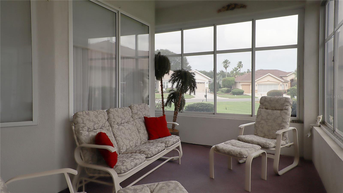
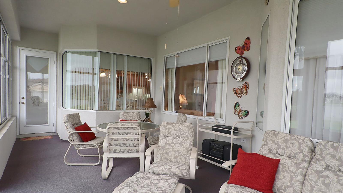
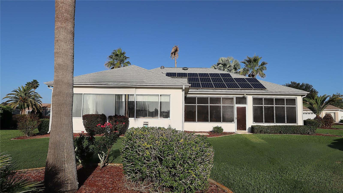
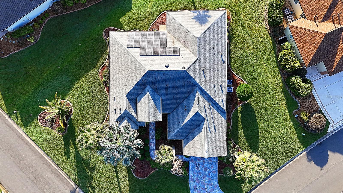
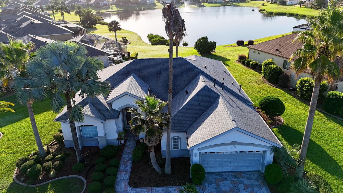
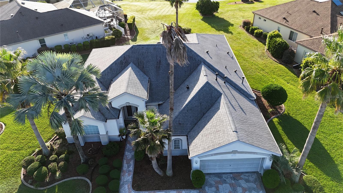
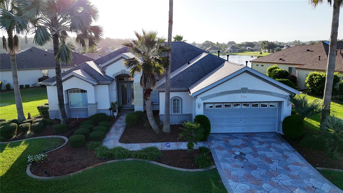
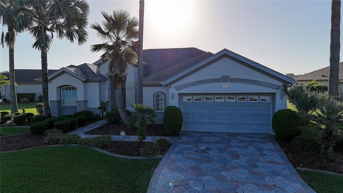
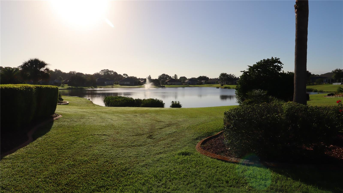
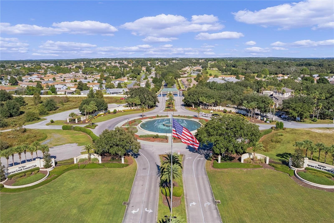
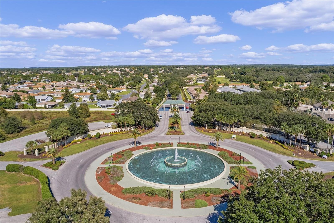
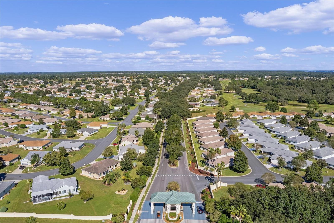
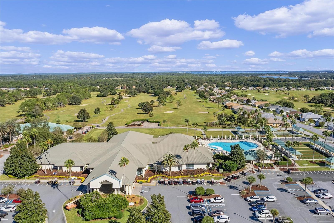
Sought after lake views in Tamarron. Great curb appeal. Designer double door entry. This 3/2.5 with formal living/dining plus a kitchen, nook and family room combo. Open, split plan with lake views from several rooms in this home. Large kitchen with cooktop, built-in oven and microwave. Lots of cabinetry and storage. Breakfast nook is adjacent and showcased by triple frameless bay window for spectacular lake views. Large inside laundry room with additional storage right off of the kitchen. Powder room is also located close to laundry and kitchen area. Formal living room has carpet insert with hardwood walkways and into the formal dining area. Double door entry into primary bedroom also features the hardwood walkway with carpet in the bedroom and vinyl flooring in en-suite bath. Large closet with mirrored double sliding doors, Jacuzzi jetted tub and separate glass enclosed shower with pivotal door. Double sinks, high-low vanities with make-up station. Separate water closet. Primary bedroom has beautiful tray ceiling with views of the lake. On the other side of the house are the two bedrooms; one features carpeting (lake views) while the other one is being used as a den and features the hardwood flooring. Guest bath has tub/shower combo. Enclosed lanai with acrylic windows and carpeting on the floor. Large over-sized two-car garage with golf cart parking or workshop capabilities; utility sink, key-less entry and storage galore. HVAC 2016. Architectural shingles 2020. Solar panels are paid for and are hooked into the power grid for reduction of monthly electric bills. Located close to the Fitness Center (indoor pool), Veterans Memorial, softball field and the walking trails in the Kestral Preserve. Awarding winning 55+ gated community of Del Webb's Spruce Creek Golf and Country Club. Do as much as you want or nothing at all. Entirely up to you and your lifestyle to participate in the activities that you like. Four 9 hole golf courses on site. Restaurant and Pro Shop. Make this your final move!
|
- 3 Total Bedrooms
- 2 Full Baths
- 1 Half Bath
- 2198 SF (AG)
- 2198 SF (Total)
- 0.31 Acres
- 13504 SF Lot
- Built in 2001
- 1 Story
- Vacant Occupancy
- Slab Basement
- Oven/Range
- Refrigerator
- Dishwasher
- Microwave
- Garbage Disposal
- Washer
- Dryer
- Appliance Hot Water Heater
- Carpet Flooring
- Vinyl Flooring
- 9 Rooms
- Living Room
- Dining Room
- Family Room
- Walk-in Closet
- Breakfast
- Laundry
- 1 Heat/AC Zones
- Natural Gas Fuel
- Central A/C
- Masonry - Stucco Construction
- Stucco Siding
- Attached Garage
- 2 Garage Spaces
- Community Water
- Municipal Sewer
- Open Porch
- Driveway
- Corner
- Subdivision: Spruce Creek Gc
- Water View
- Lake View
- Private View
- Tamarron
- Walk-up (Bldg. Style)
- Gym
- Pool
- Tennis Court
- Storage Available
- Golf
- Security
- Gated
- Clubhouse
- $2,764 Total Tax
- Tax Year 2024
- $214 per month Maintenance
- HOA: Nicole Arias
- HOA Contact: 352-307-0696 224
- Sold on 1/13/2026
- Sold for $350,000
|
|
Re/max Premier Realty Lady Lk
|
Listing data is deemed reliable but is NOT guaranteed accurate.
|

 3
Beds
3
Beds
 2.5
Baths
2.5
Baths
 2198
SF
2198
SF
 Built In
2001
Built In
2001



 ;
; ;
; ;
; ;
; ;
; ;
; ;
; ;
; ;
; ;
; ;
; ;
; ;
; ;
; ;
; ;
; ;
; ;
; ;
; ;
; ;
; ;
; ;
; ;
; ;
; ;
; ;
; ;
; ;
; ;
; ;
; ;
; ;
; ;
; ;
; ;
; ;
; ;
; ;
; ;
; ;
; ;
; ;
; ;
; ;
; ;
; ;
; ;
; ;
;