122 Holland Point, Eureka Springs, AR 72631
| Listing ID |
11732662 |
|
|
|
| Property Type |
Residential |
|
|
|
| County |
Carroll |
|
|
|
| Township |
EUREKA AMBULANCE |
|
|
|
| School |
EUREKA SPRINGS SCHOOL DISTRICT |
|
|
|
|
| Total Tax |
$3,848 |
|
|
|
| Tax ID |
423-00041-000 |
|
|
|
| FEMA Flood Map |
fema.gov/portal |
|
|
|
| Year Built |
2010 |
|
|
|
| |
|
|
|
|
|
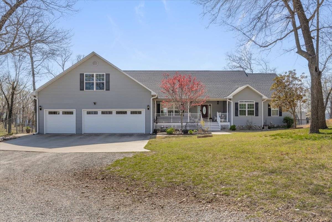
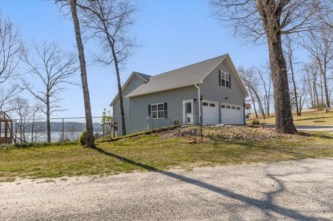
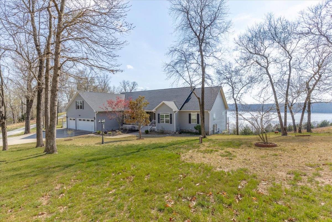
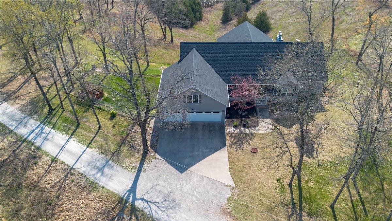
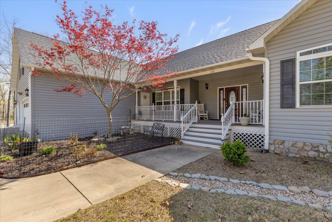
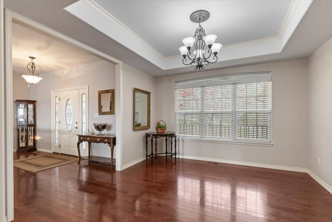
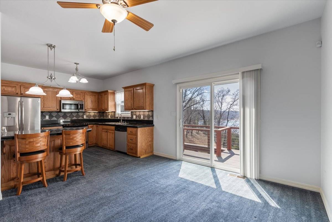
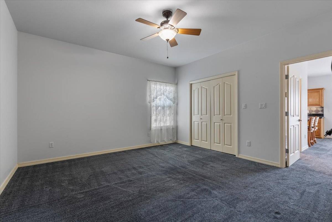
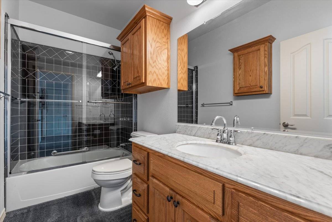
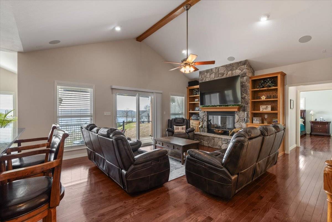
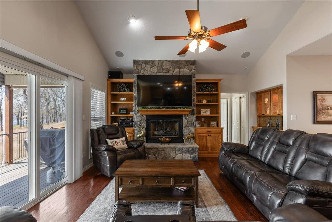
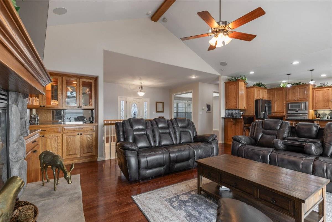
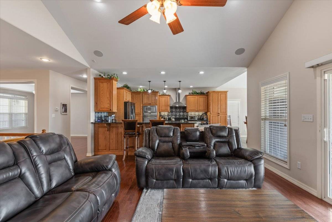
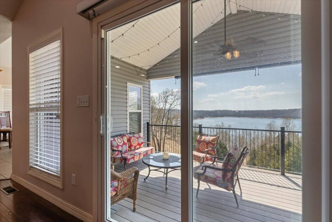
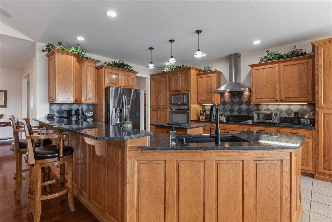
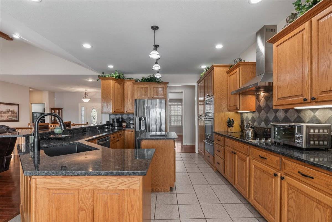
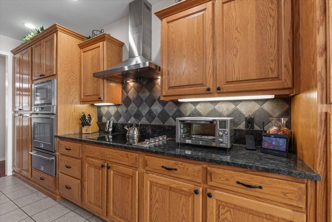
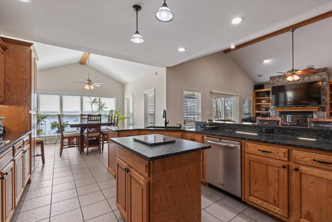
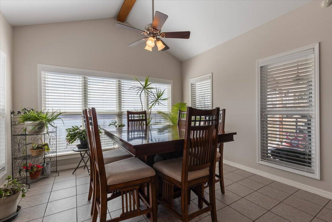
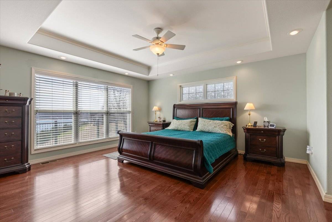
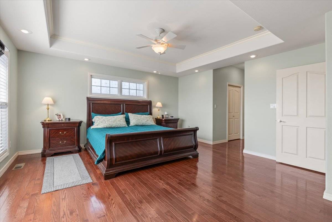
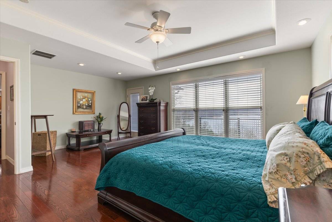
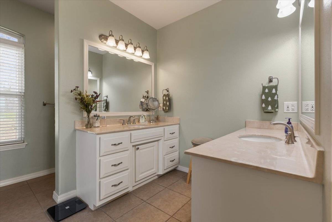
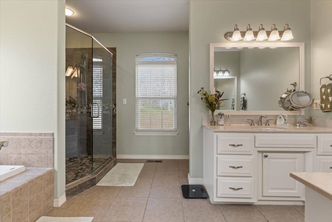
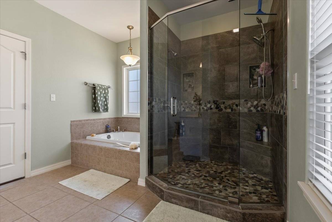
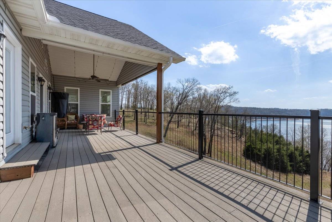
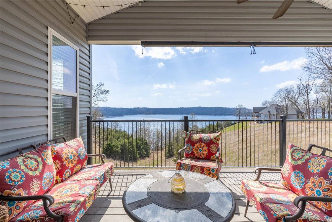
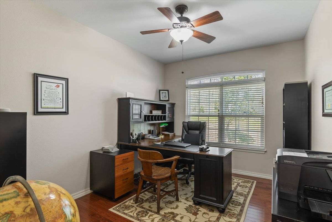
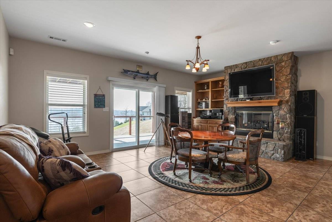
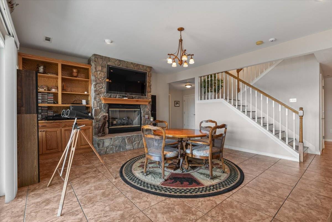
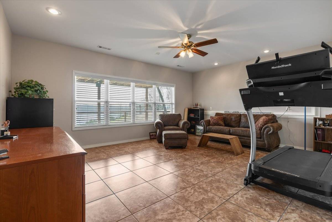
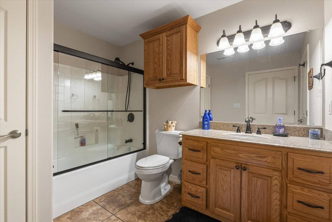
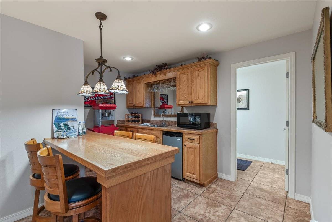
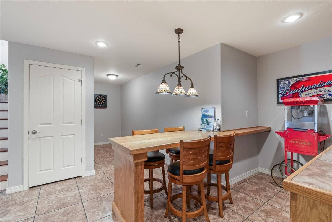
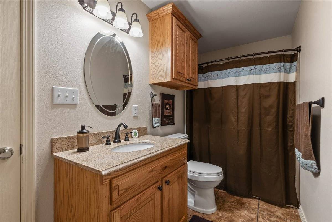
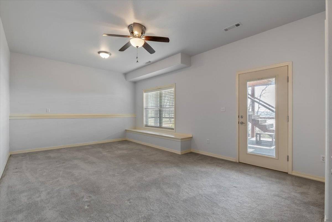
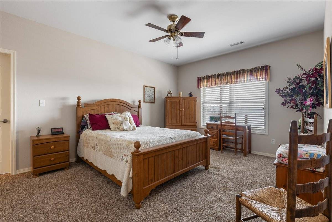
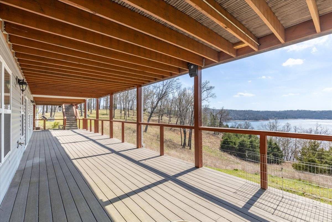
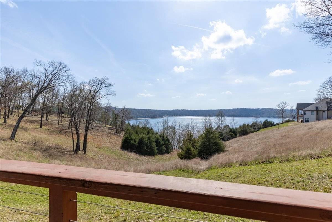
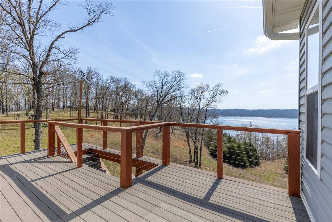
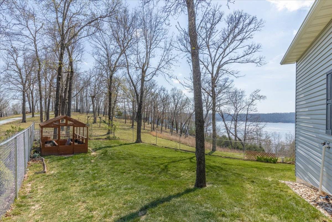
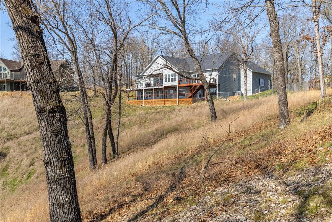
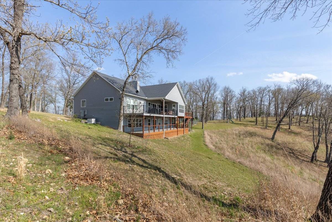
Enjoy stunning year-round views of Beaver Lake from this spacious and well-equipped lakefront home, complete with an owned boat slip with lift in the community dock and an optional pontoon boat-perfect for lake living. From the expansive decks, take in southwest-facing views and breathtaking sunsets over the water. There's plenty of room to spread out. The main level offers a primary bedroom and bath, office, kitchen, and formal dining room, along with a private mother-in-law apartment with its own living room, full kitchen, bedroom, and bathroom-ideal for guests or extended family. The lower level features a family room with wet bar and fireplace, plus two bedrooms and two full bathrooms. Additional highlights include a three-car garage, central vacuum, new roof and garage doors in 2024. and a new whole-house generator. Set on three beautiful acres with playground equipment and a garden house, this property blends comfort, function, and outdoor charm.
|
- 4 Total Bedrooms
- 4 Full Baths
- 1 Half Bath
- 2814 SF (AG)
- 962 SF (BG)
- 3776 SF (Total)
- 3.00 Acres
- Built in 2010
- 1 Story
- Available 4/03/2026
- Traditional Style
- Full Basement
- 962 Lower Level SF
- Lower Level: Finished, Walk Out, Kitchen
- 1 Lower Level Bedroom
- 1 Lower Level Bathroom
- Lower Level Kitchen
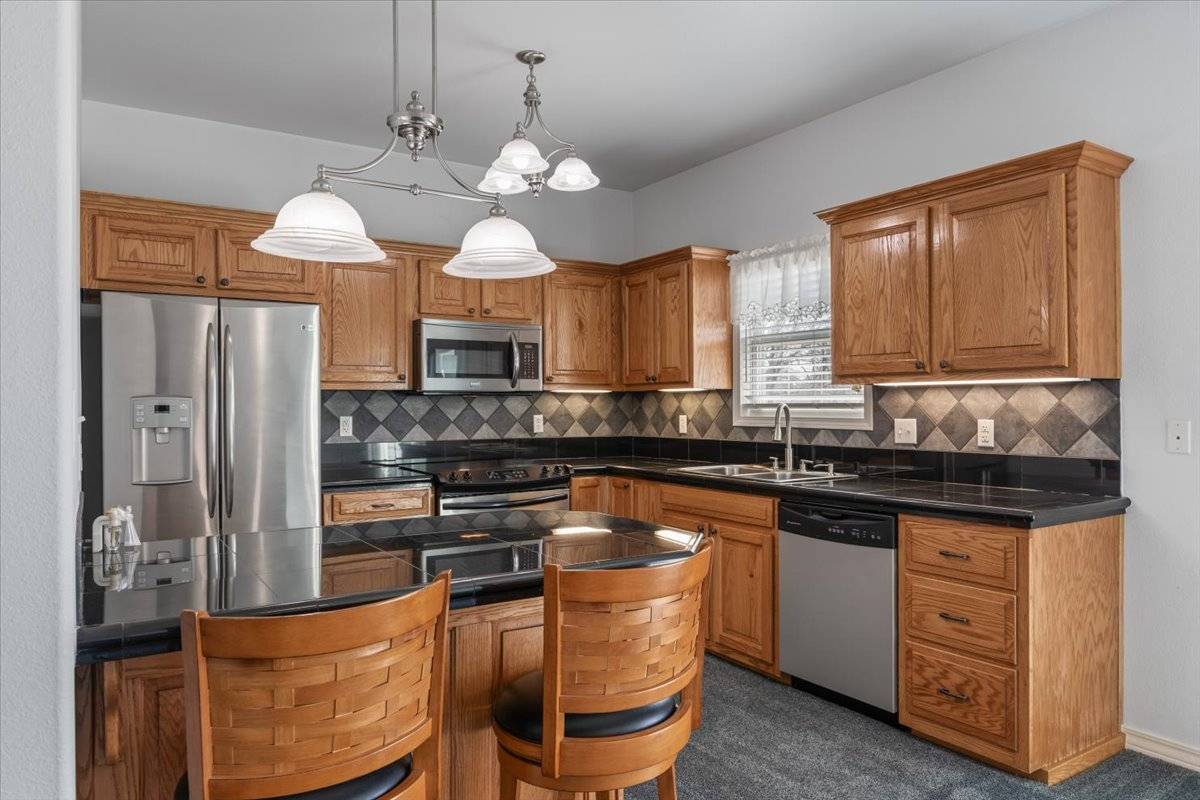
- Galley Kitchen
- Oven/Range
- Refrigerator
- Dishwasher
- Garbage Disposal
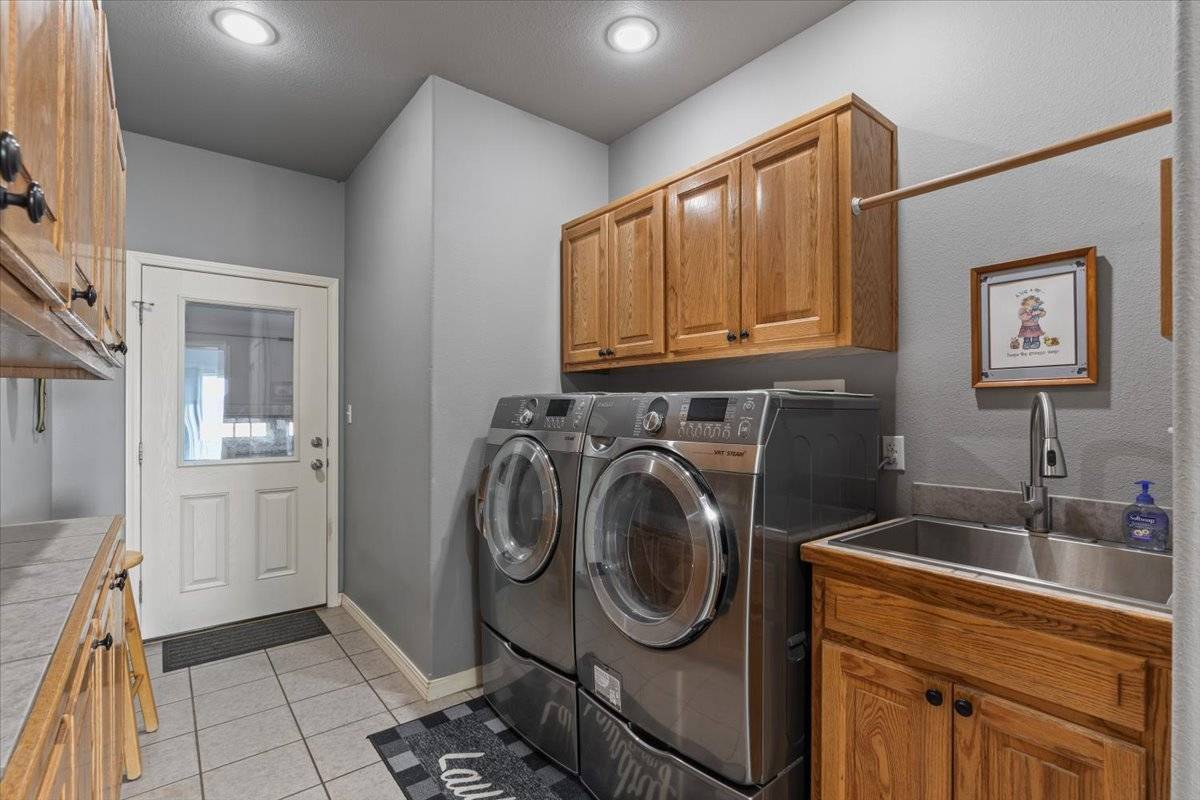
- Washer
- Carpet Flooring
- Ceramic Tile Flooring
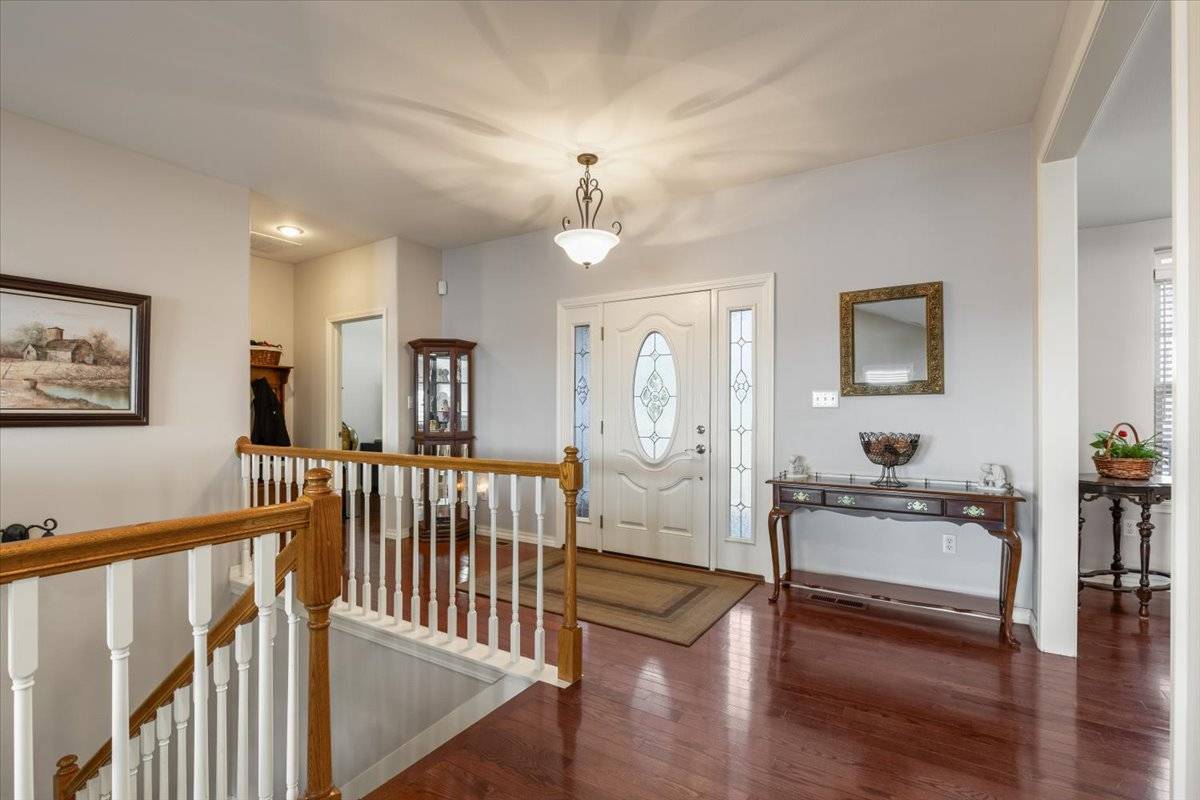
- Hardwood Flooring
- 11 Rooms
- Entry Foyer
- Living Room
- Dining Room
- Family Room
- Den/Office
- Primary Bedroom
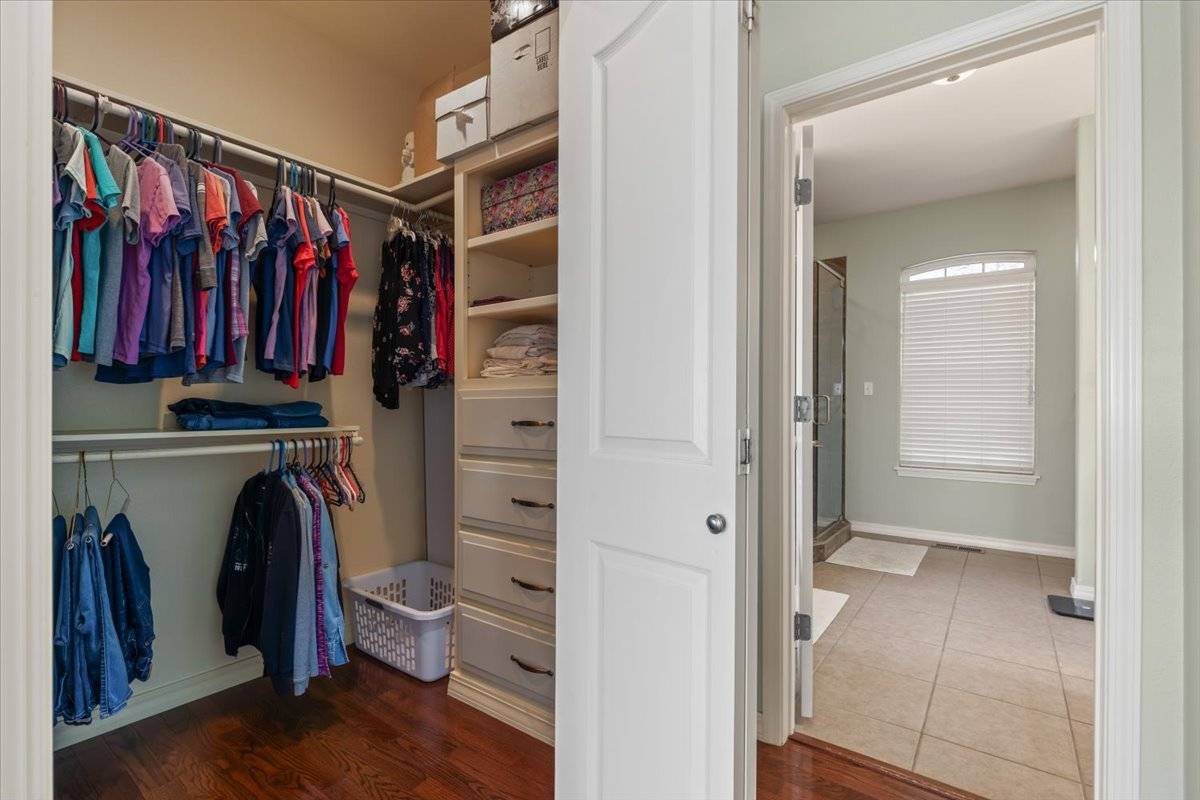
- en Suite Bathroom
- Walk-in Closet
- Bonus Room
- Great Room
- Kitchen
- Breakfast
- Laundry
- Private Guestroom
- First Floor Primary Bedroom
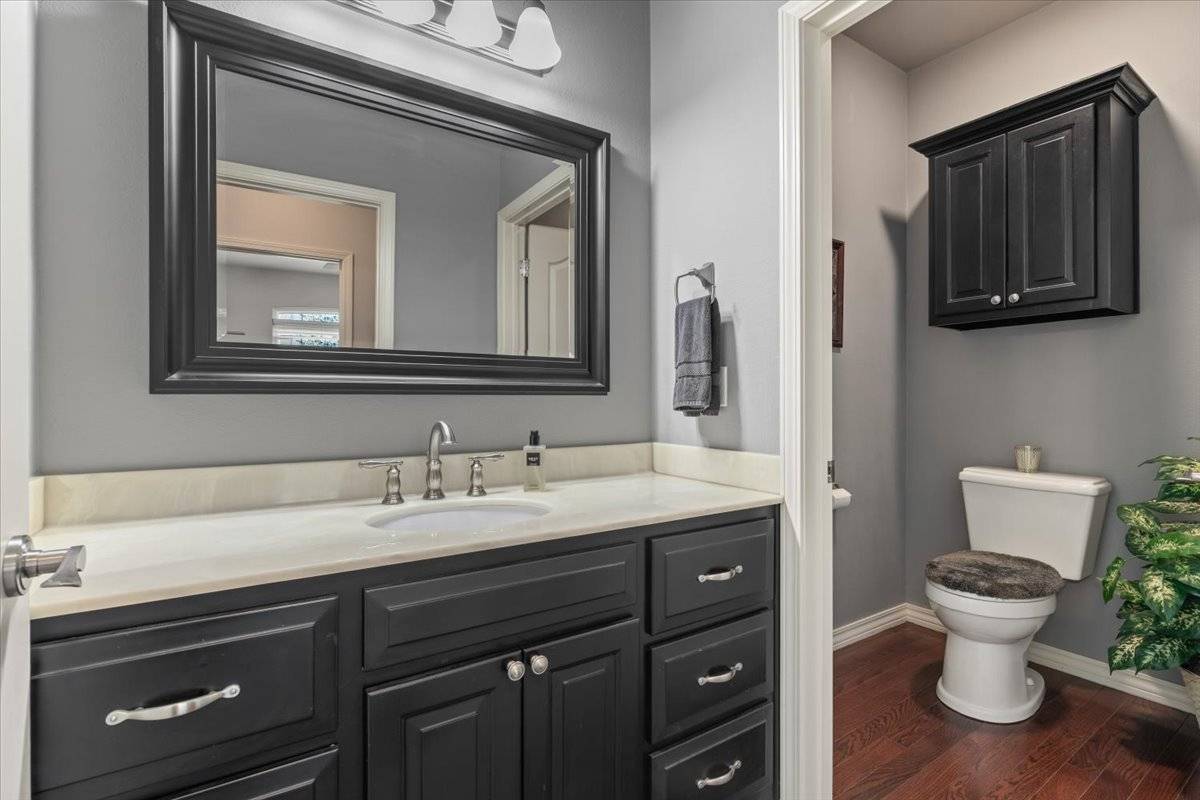
- First Floor Bathroom
- 1 Fireplace
- Propane Stove
- Alarm System
- Heat Pump
- 1 Heat/AC Zones
- Electric Fuel
- Masonry - Concrete Block Construction
- Brick Siding
- Wood Siding
- Asphalt Shingles Roof
- Attached Garage
- 3 Garage Spaces
- Private Well Water
- Private Septic
- Deck
- Patio
- Fence
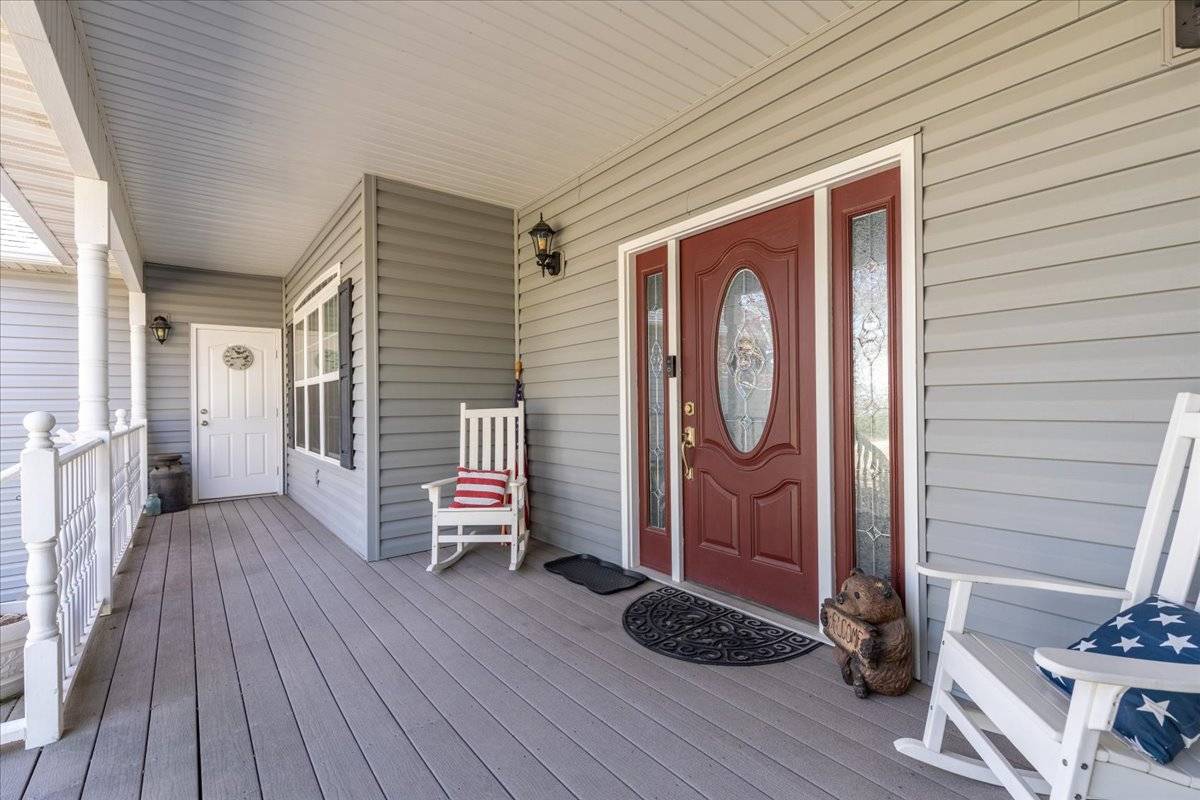
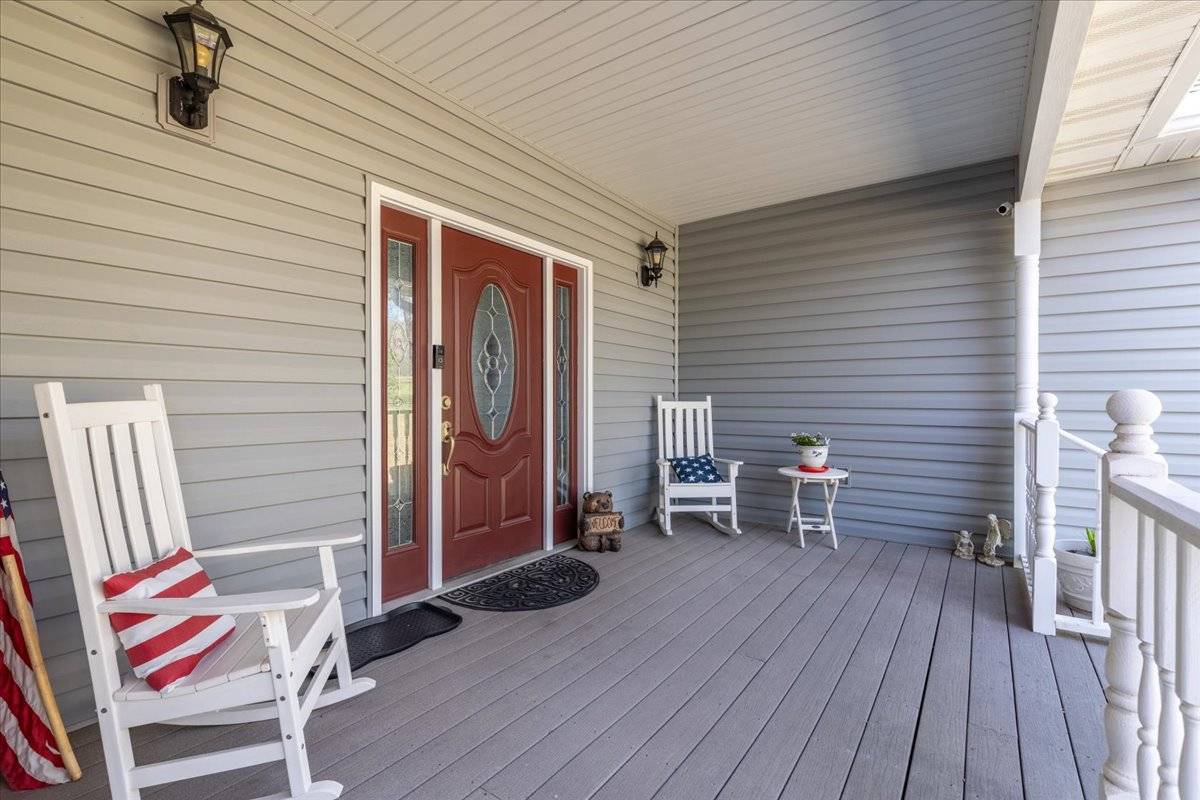
- Open Porch
- Covered Porch
- Room For Pool
- Room For Tennis
- Driveway
- Greenhouse
- Street View
- Water View
- Lake View
- Wooded View
- Private View
- Scenic View
- Park View
- Lake Waterfront
- Dock Rights Waterfront
- Dock Waterfront
- $3,848 Total Tax
- $10 per month Maintenance
|
|
CRYE-LEIKE REALTORS - BENTONVILLE
|
Listing data is deemed reliable but is NOT guaranteed accurate.
|

 4
Beds
4
Beds
 4.5
Baths
4.5
Baths
 3776
SF
3776
SF
 Built In
2010
Built In
2010



 ;
; ;
; ;
; ;
; ;
; ;
; ;
; ;
; ;
; ;
; ;
; ;
; ;
; ;
; ;
; ;
; ;
; ;
; ;
; ;
; ;
; ;
; ;
; ;
; ;
; ;
; ;
; ;
; ;
; ;
; ;
; ;
; ;
; ;
; ;
; ;
; ;
; ;
; ;
; ;
; ;
; ;
; ;
; ;
; ;
; ;
; ;
; ;
; ;
;