Print Page     Save As PDF     Email PDF
Email PDF
* Enter your name

* Enter your email address

* Enter email addresses

Send a note with the email

119 Public Street, Littleton, IL 61452

$230,000 Sold Price
Sold on 2/24/2026
2 Beds
2.5 Baths
1996 SF
Built In 2016
 
Listing ID 11554859
Property Type House
County Schuyler
Total Tax $4,817
Tax ID 03-16-478-002
FEMA Flood Map fema.gov/portal
Year Built 2016
   
Virtual Tour

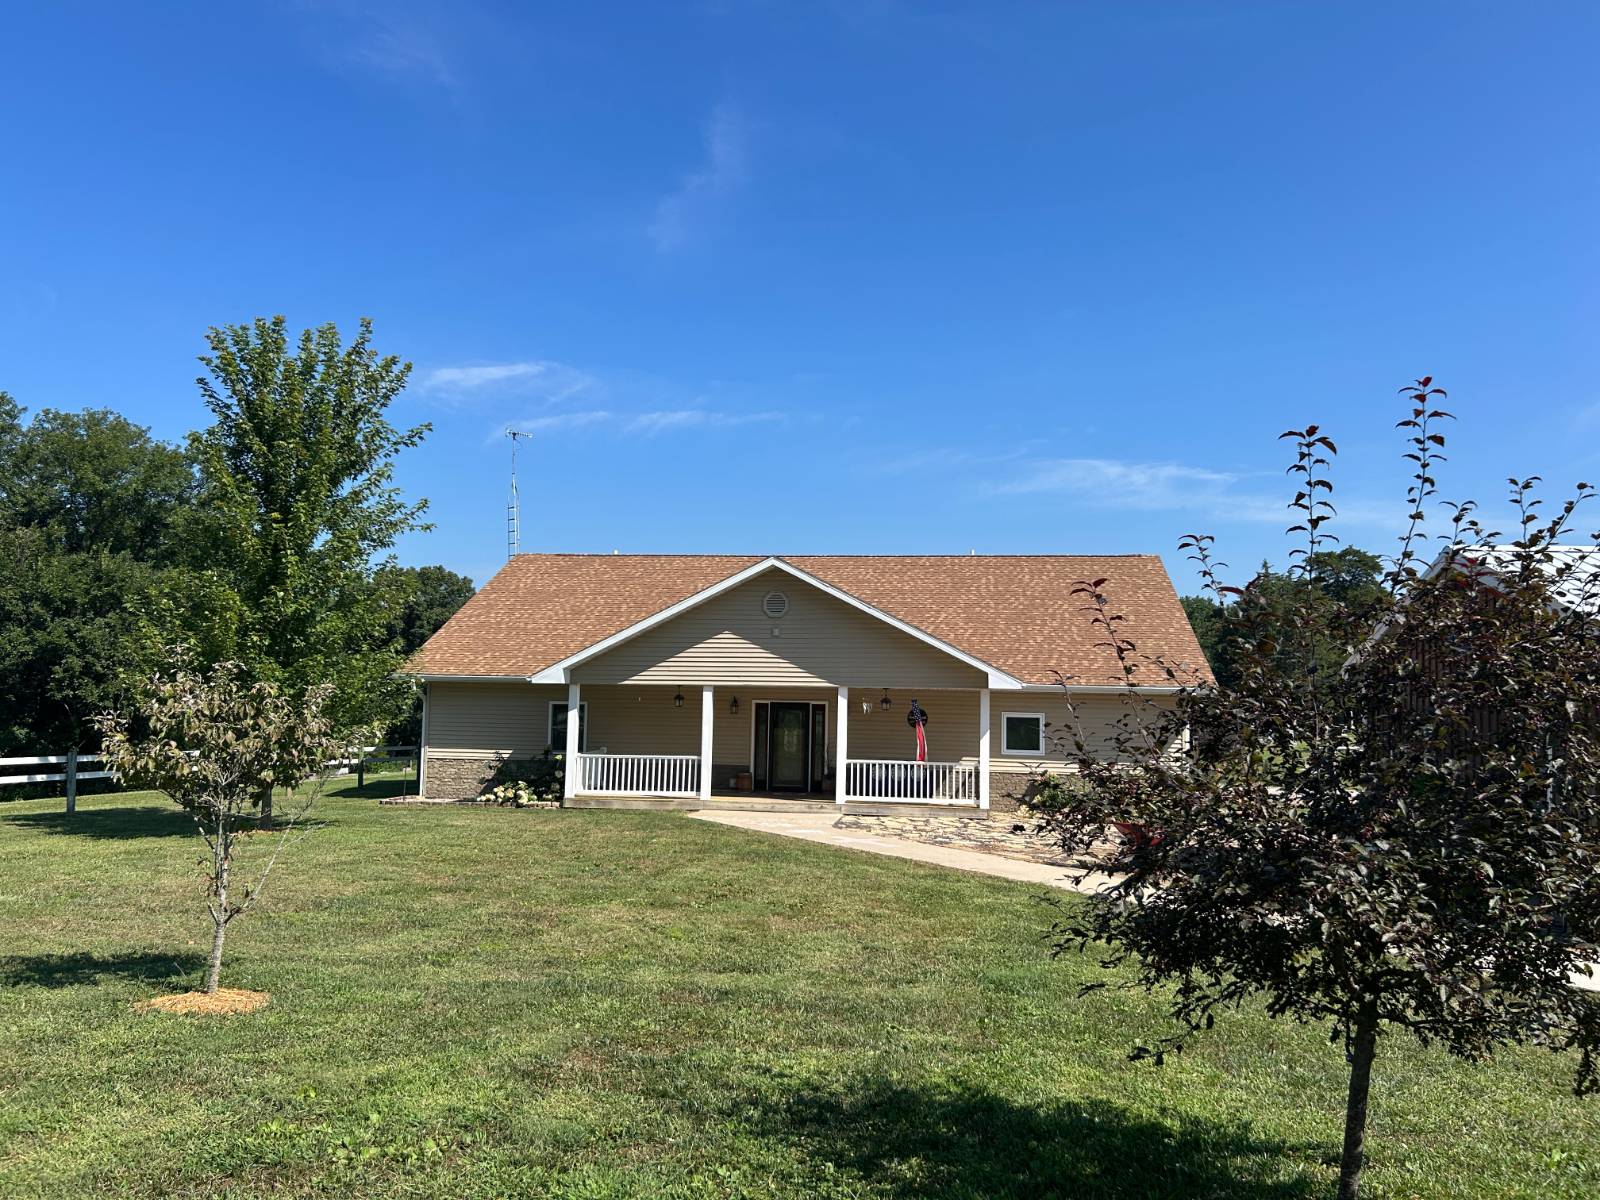
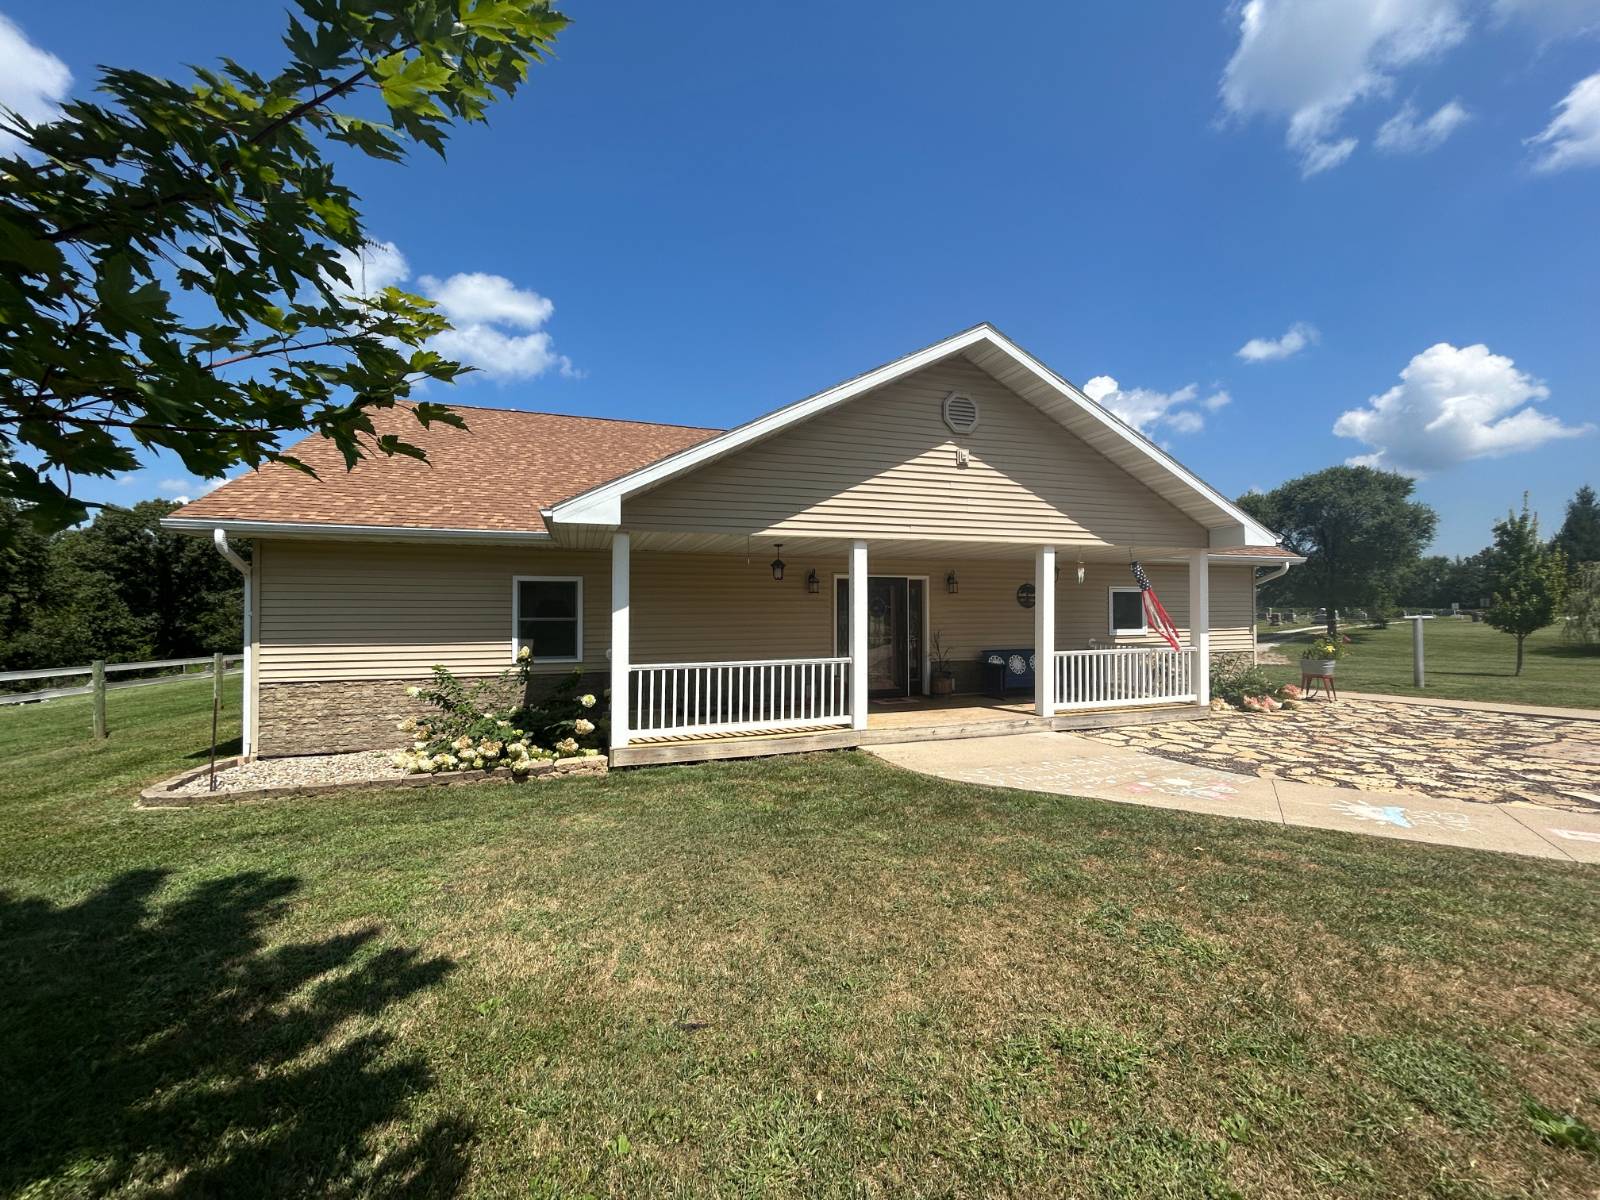
Built 2016! 2 Bedroom, 2.5 Bath Ranch,1 Acre! 2 Extra Garages!

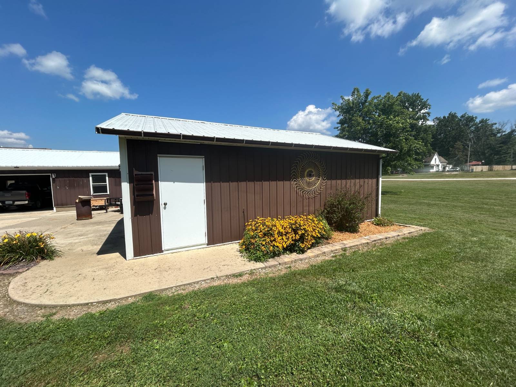
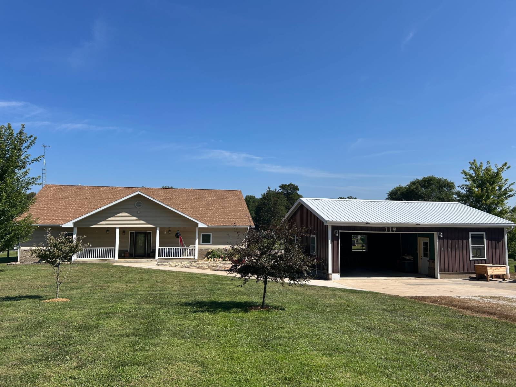
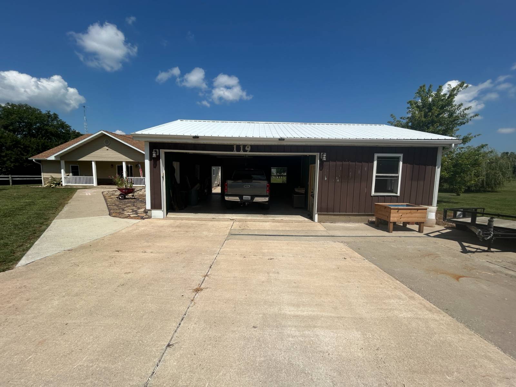
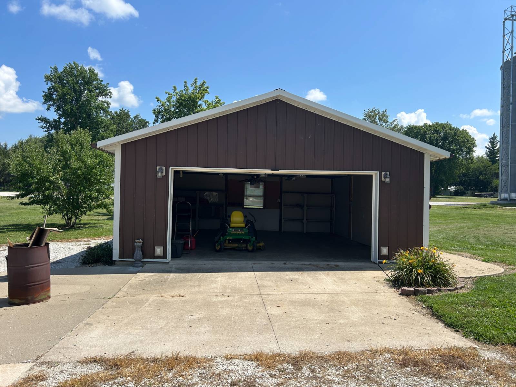
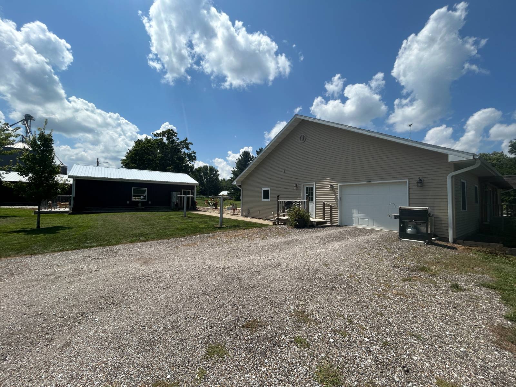
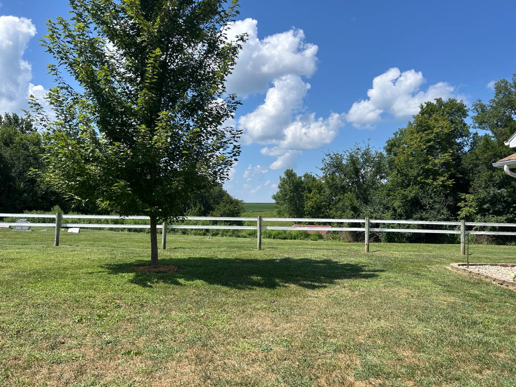
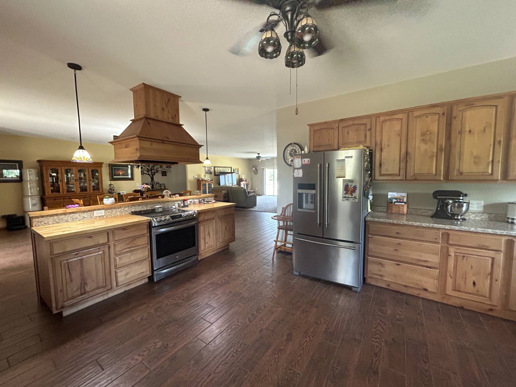
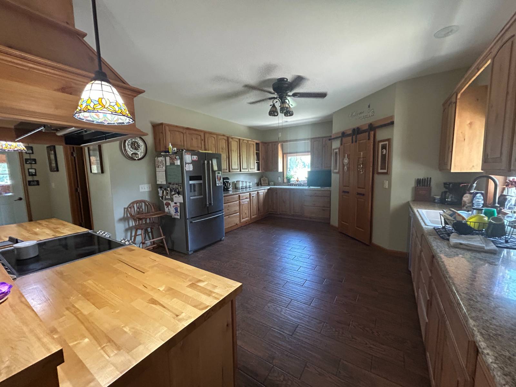
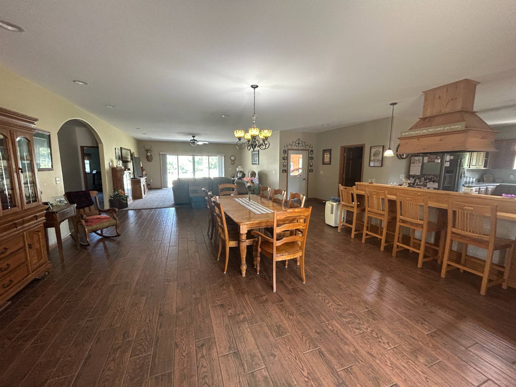
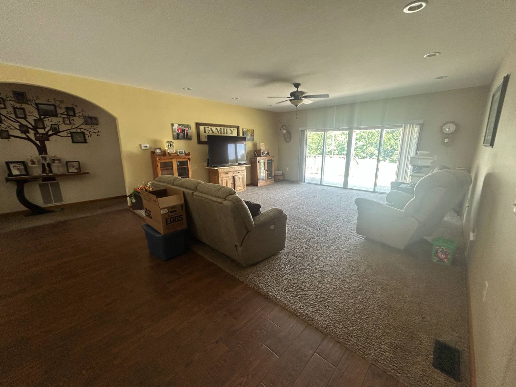
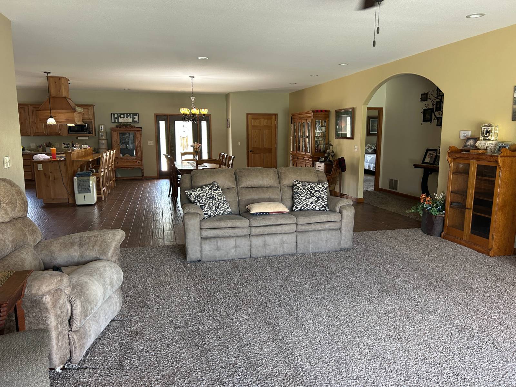
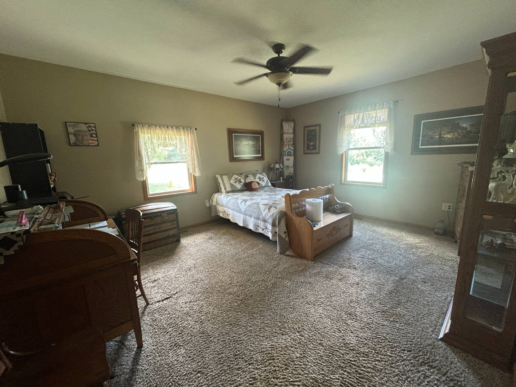
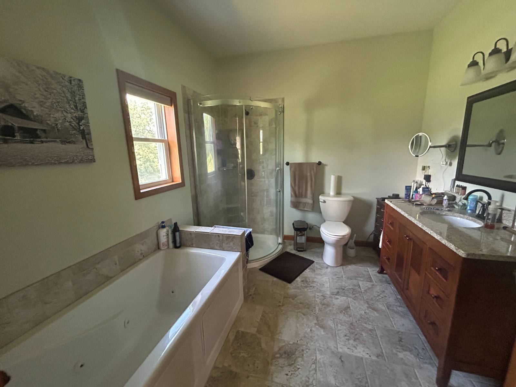
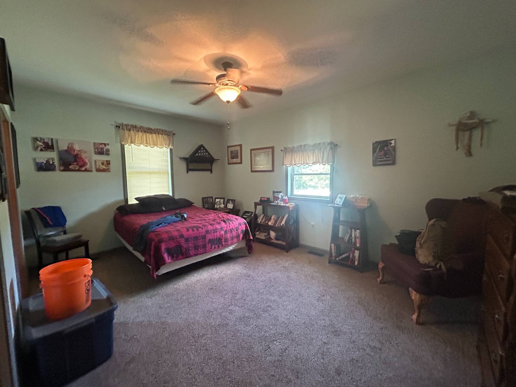
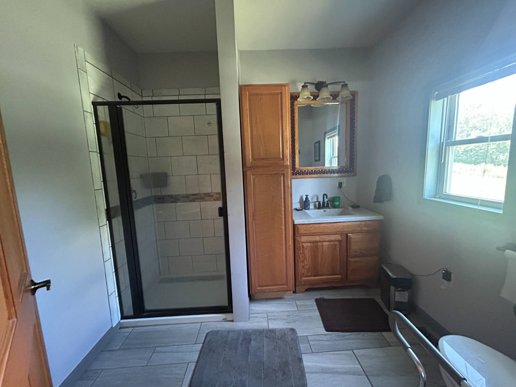
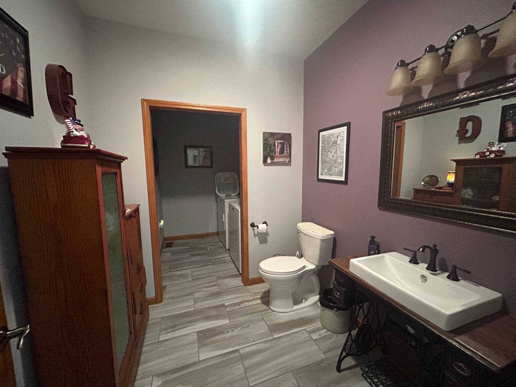
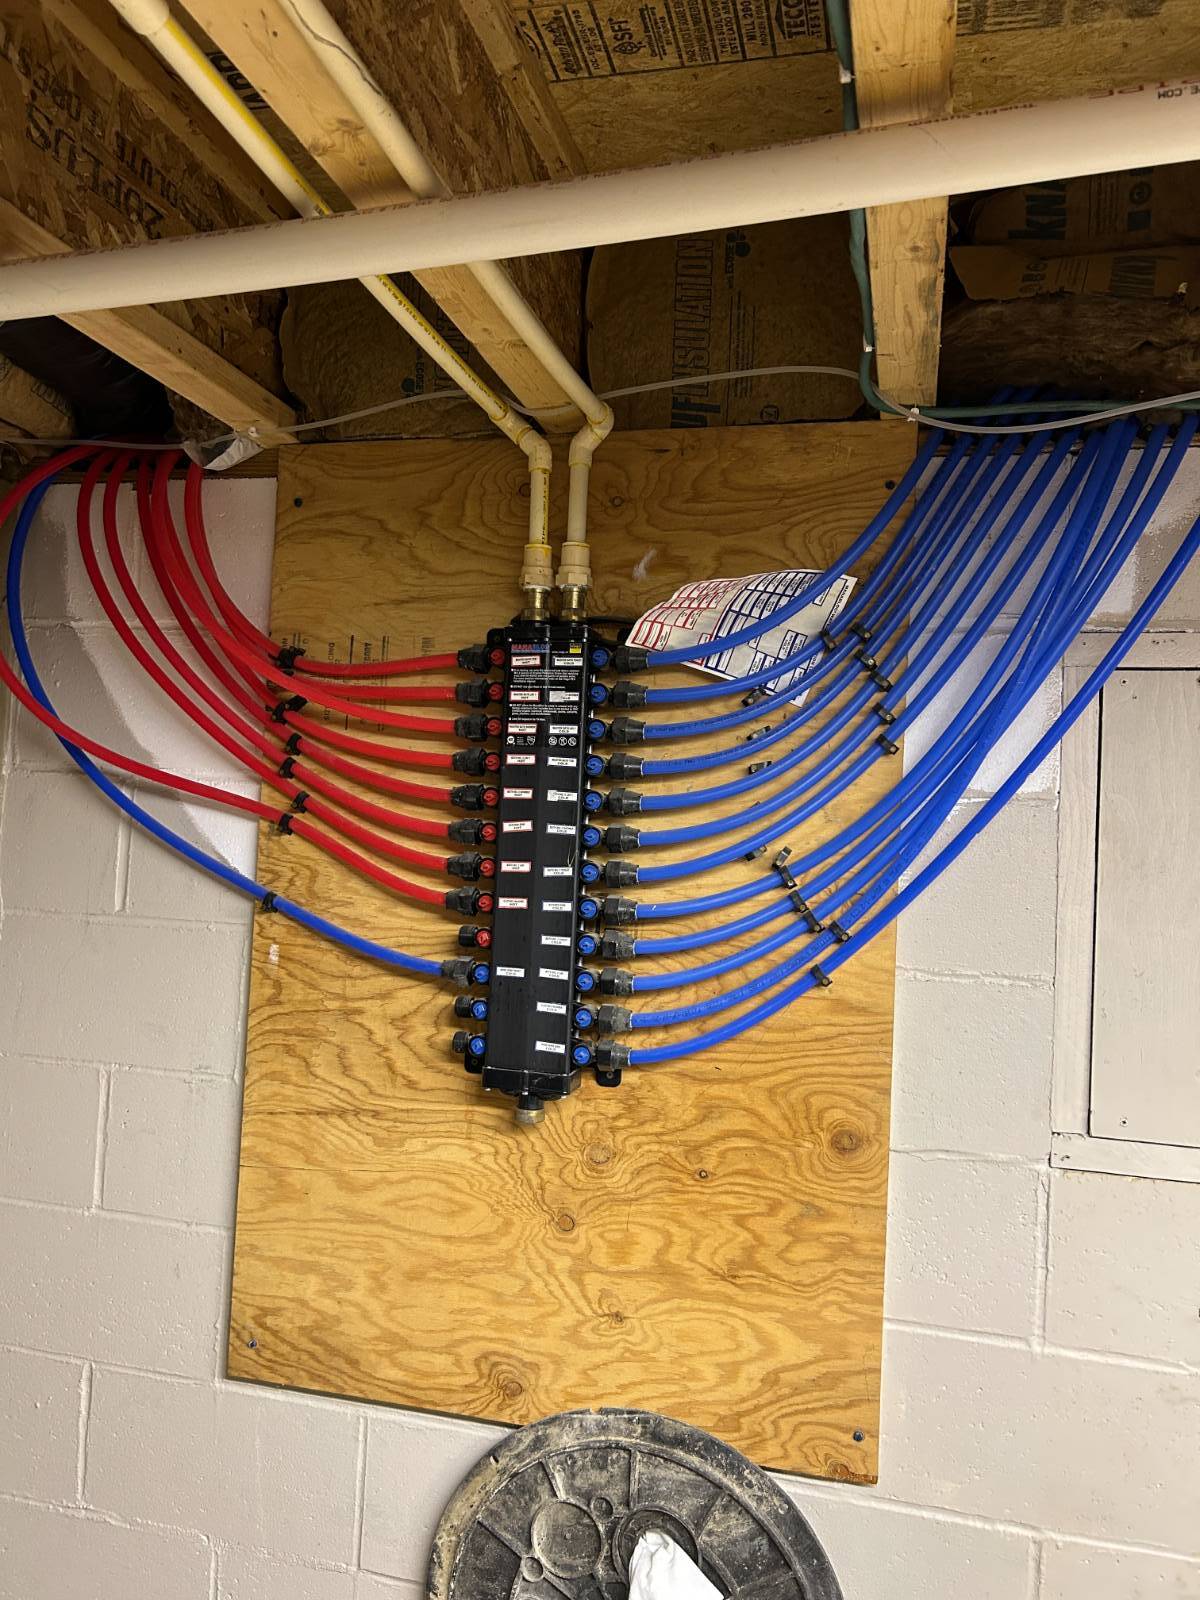
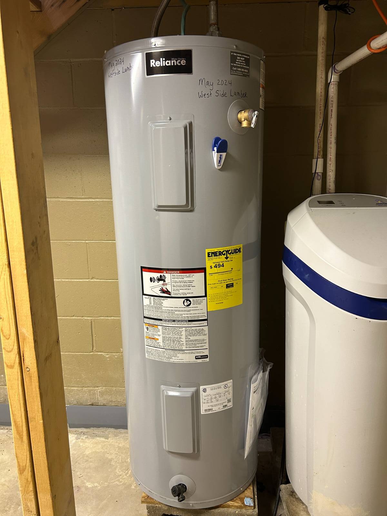
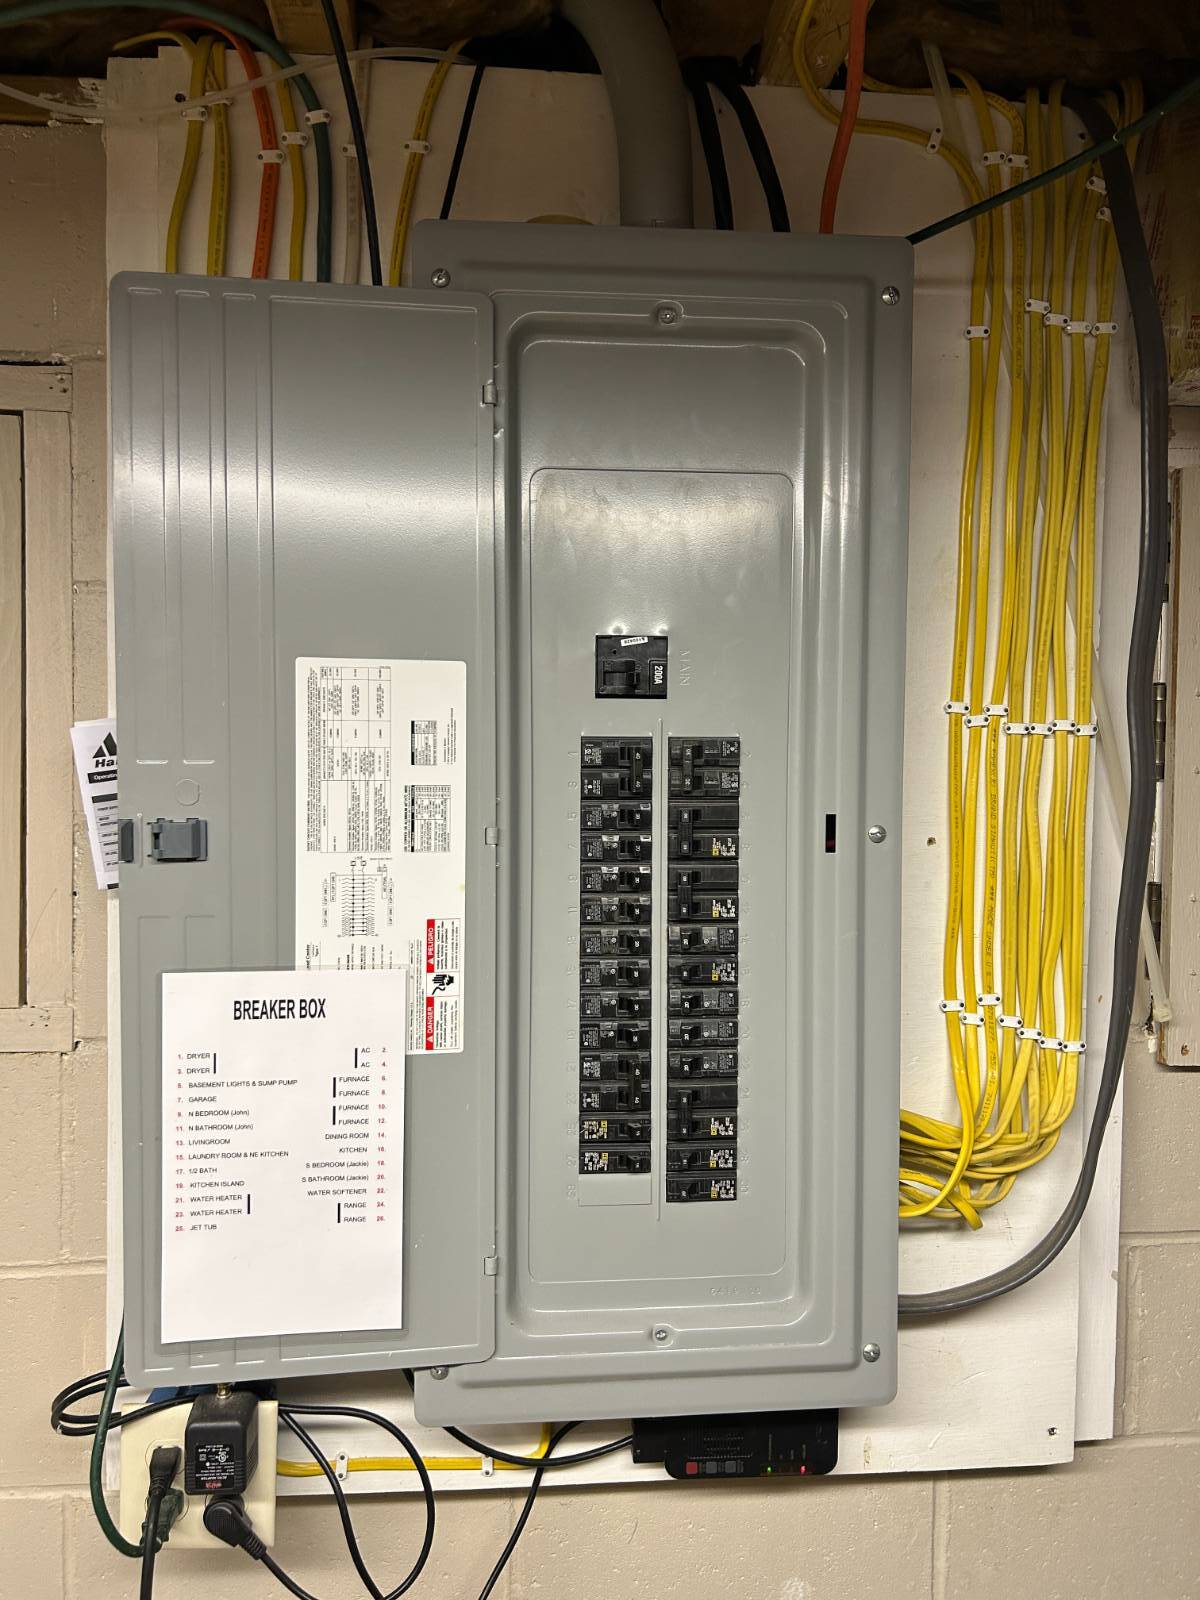
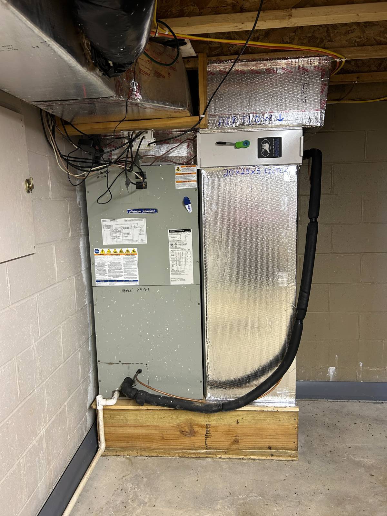
REDUCED! Built in 2016! Immaculate 2 Bedroom, 2.5 Bath Ranch on 1 Acre with Country Views! Built in 2016, this beautifully maintained home features an open-concept design with 9-foot ceilings and offers 2 bedrooms, each with private ensuite Full Bathroom! The attached garage could be converted into a 3rd Bedroom! The kitchen features solid wood cabinetry and a ceramic tile floor, opening to a spacious dining area and living room. A 12-foot sliding patio door leads to a deck topped with a pergola perfect for enjoying the private country views at the quiet edge of the village. The Laundry Room is just off the kitchen with a half bath. The property includes an attached one-car garage plus two additional garages-ideal for extra parking, home office, workshop, or storage. Recent updates include a new roof (2024) on the house and a detached garage, a newer water heater (2023). The mechanical room is easily accessed down a flight of stairs and has a Bix waterproofing system. Additional features include a 200-amp electrical service and a PEX water system. This property is conveniently situated only 11 miles to Rushville or 19 miles to Macomb!. Detached garages-34 ft. by 26 ft. and 24 ft by 27 ft. PIN 03-16-478-002
Property Details
  • 2 Total Bedrooms
  • 2 Full Baths
  • 1 Half Bath
  • 1996 SF (AG)
  • 1996 SF (Total)
  • 1.02 Acres
  • Built in 2016
  • 1 Story
  • Ranch Style
  • Crawl Basement
  • Lower Level: Unfinished
Interior Features
  • Open Kitchen
  • Laminate Kitchen Counter
  • Oven/Range
  • Refrigerator
  • Dishwasher
  • Microwave
  • Carpet Flooring
  • Ceramic Tile Flooring
  • Living Room
  • Dining Room
  • Primary Bedroom
  • Walk-in Closet
  • Kitchen
  • Laundry
  • First Floor Primary Bedroom
  • First Floor Bathroom
  • Heat Pump
  • Electric Fuel
  • Central A/C
Exterior Features
  • Frame Construction
  • Vinyl Siding
  • Asphalt Shingles Roof
  • Municipal Water
  • Private Septic
  • Deck
  • Covered Porch
  • Driveway
  • Outbuilding
  • Private View
Taxes and Fees
  • Tax Exemptions
  • $4,817 Total Tax
  • Tax Year 2024
Sale Information
  • Sold on 2/24/2026
  • Sold for $230,000
Previously Listed By
CORBIN REAL ESTATE LLC
Office: 217-322-4881
Mobile: 217-491-3722
Listing data is deemed reliable but is NOT guaranteed accurate.
Contact Us
Who Would You Like to Contact Today?

I want to contact an agent about this property!

I wish to provide feedback about the website functionality

Contact Agent
Your Name:
Email:
Phone:
Message:
Security: What is 6 plus 2?