11226 NE Packard Ln, Cameron, MO 64429
| Listing ID |
11527593 |
|
|
|
| Property Type |
Residential |
|
|
|
| County |
Clinton |
|
|
|
| School |
CAMERON R-I |
|
|
|
|
| Tax ID |
000000-026.000-0000-000.000 |
|
|
|
| FEMA Flood Map |
fema.gov/portal |
|
|
|
| Year Built |
1966 |
|
|
|
| |
|
|
|
|
|
3 Bed 3 Bath on the Edge of Town
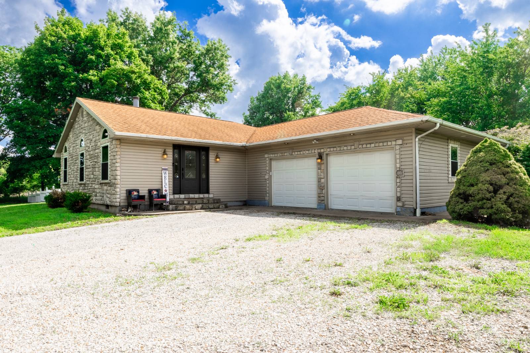
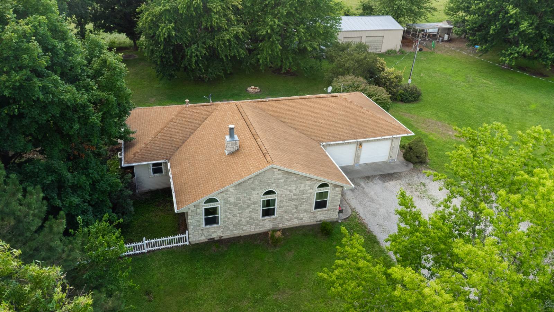
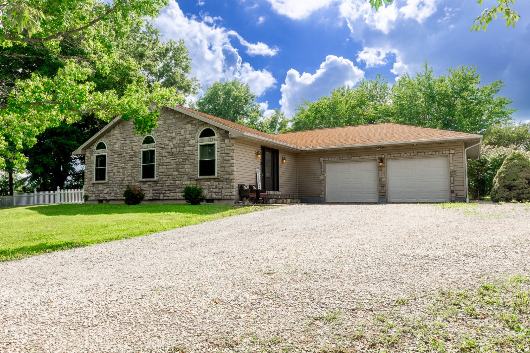
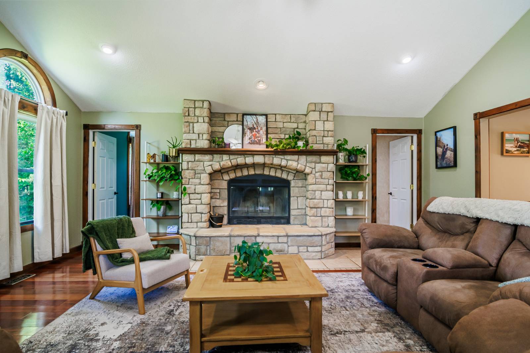
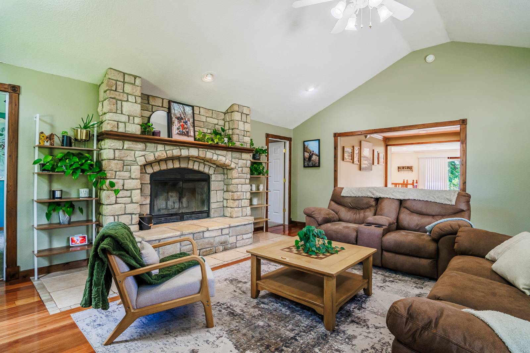
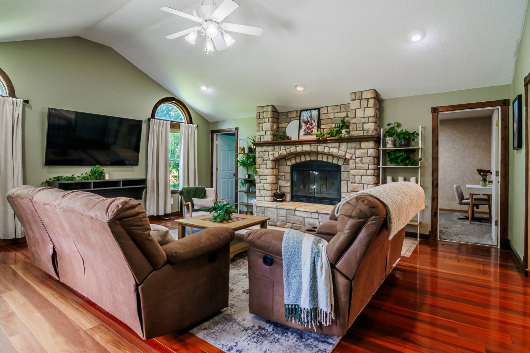
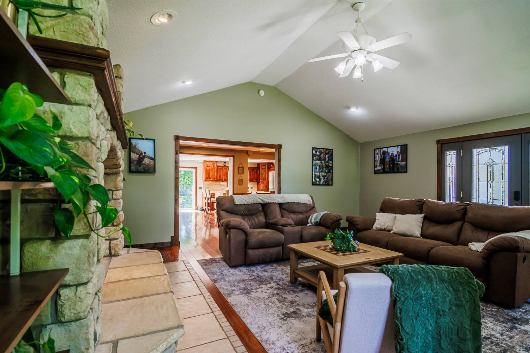
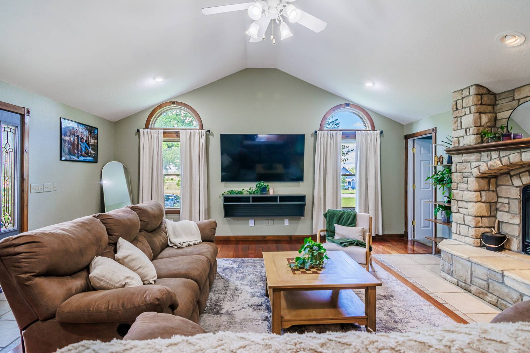
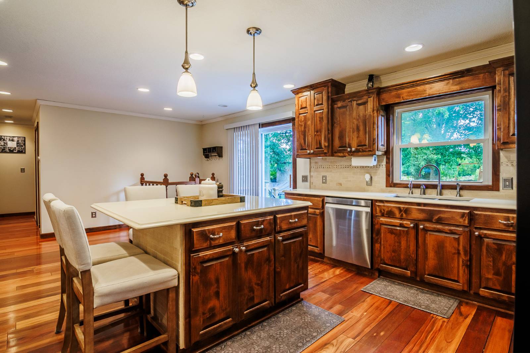
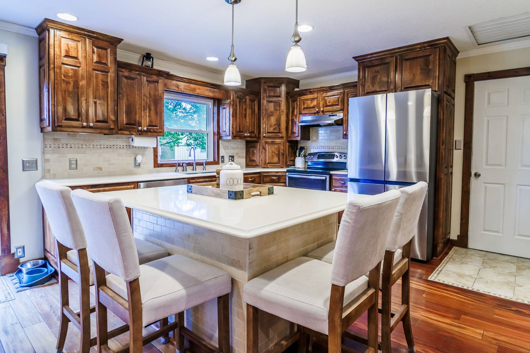
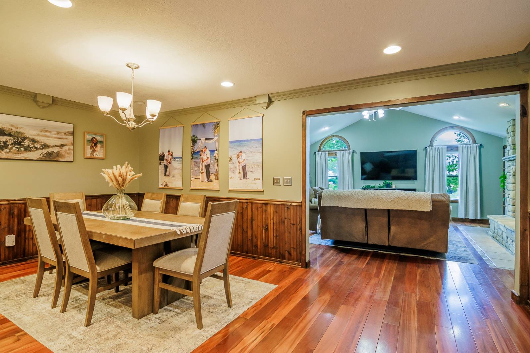
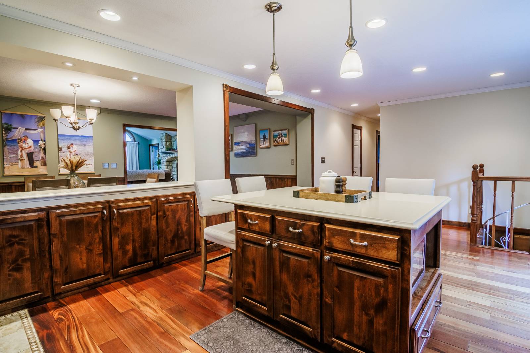
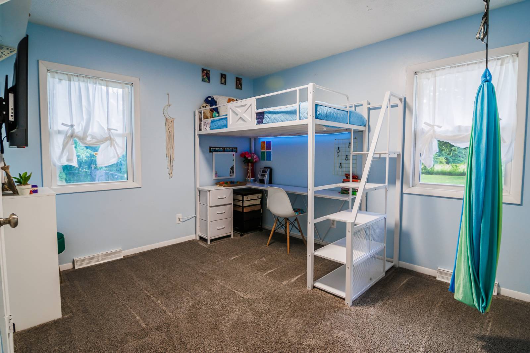
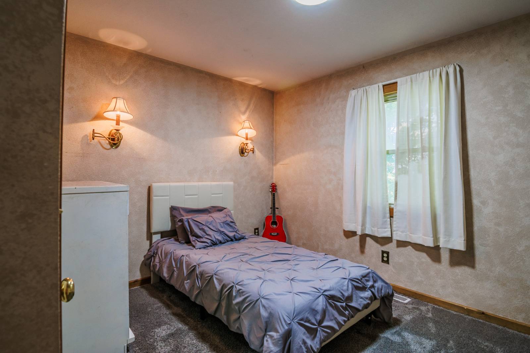
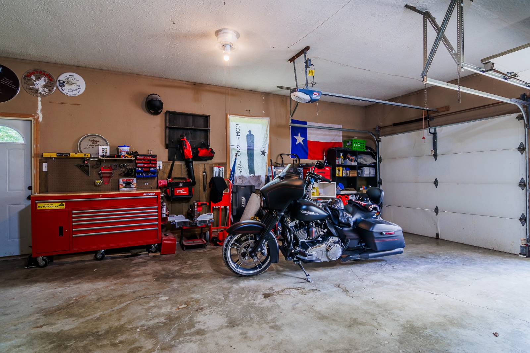
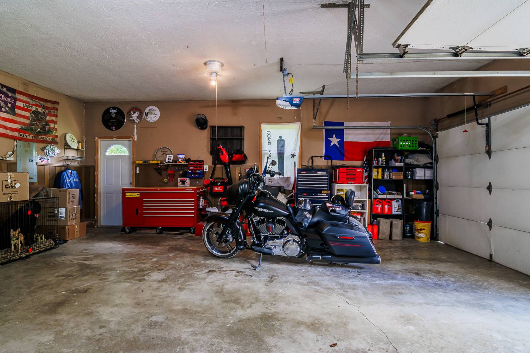
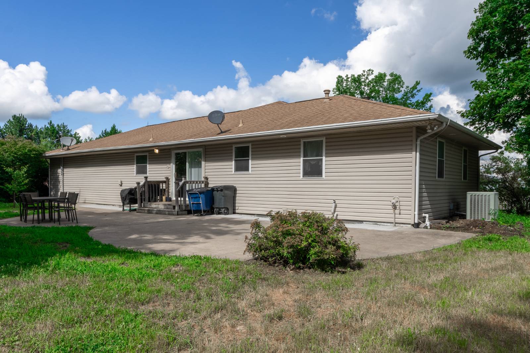
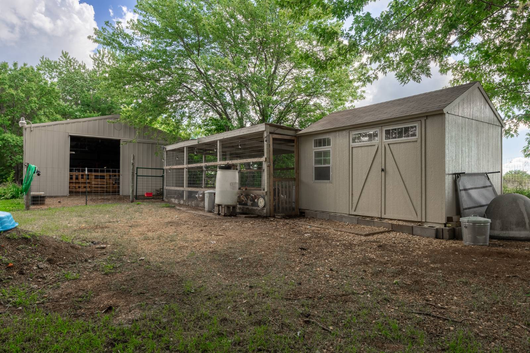
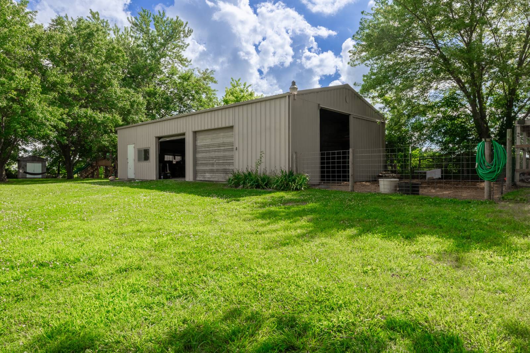
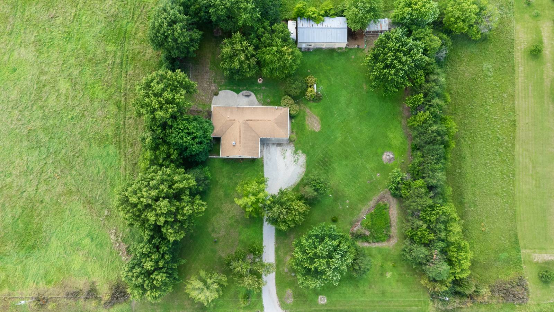
This 3-bed 2-bath on main floor is a perfect blend of country living and modern comfort. Inside, the custom kitchen has solid wood cabinets, quartz countertops, and practical features like slide-out shelves. The living room is cozy with a large stone fireplace and big windows for natural light. The partially finished basement, where the 3rd bathroomis located is ready for whatever you want to make it. Outside, you'll love the mature trees, colorful flowers, and a cherry tree right outside the back door. The patio and fire pit area are great for entertaining. There's also a large shop with a stable and barnyard, plus a brand-new chicken coop built in 2024. This property is more than just a home. It's perfect for anyone looking for peace, space, and freedom.
|
- 3 Total Bedrooms
- 2 Full Baths
- 1740 SF (AG)
- 1740 SF (Total)
- 2.00 Acres
- Built in 1966
- Available 7/07/2025
- Ranch Style
- Full Basement
- 1120 Lower Level SF
- Lower Level: Partly Finished, Garage Access
- 1 Lower Level Bathroom
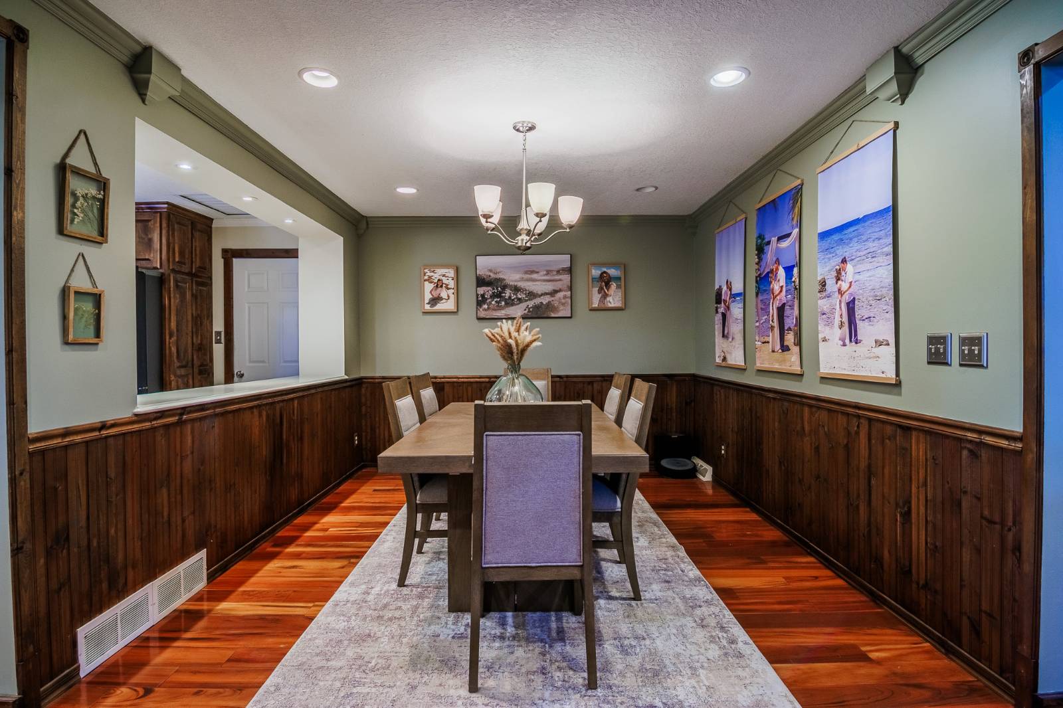
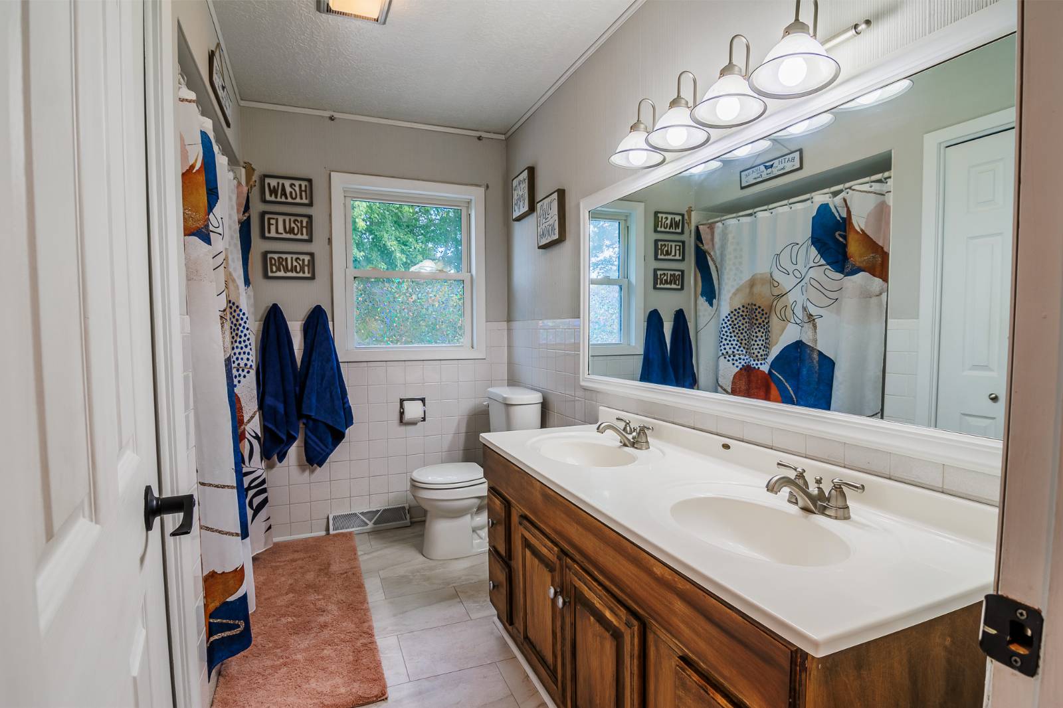
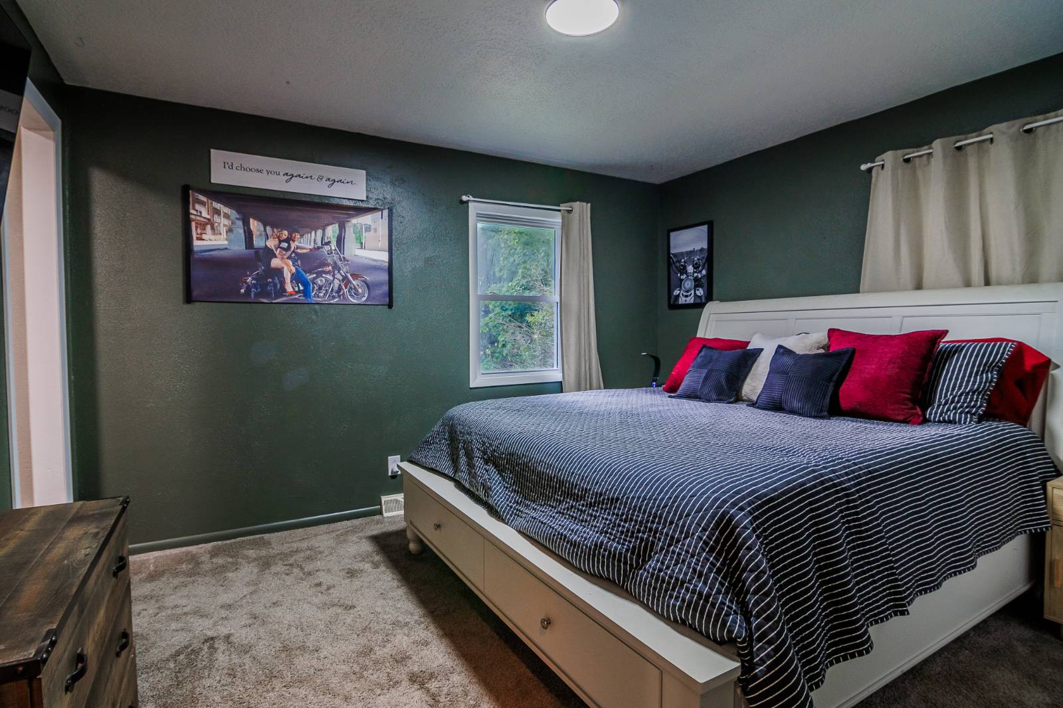
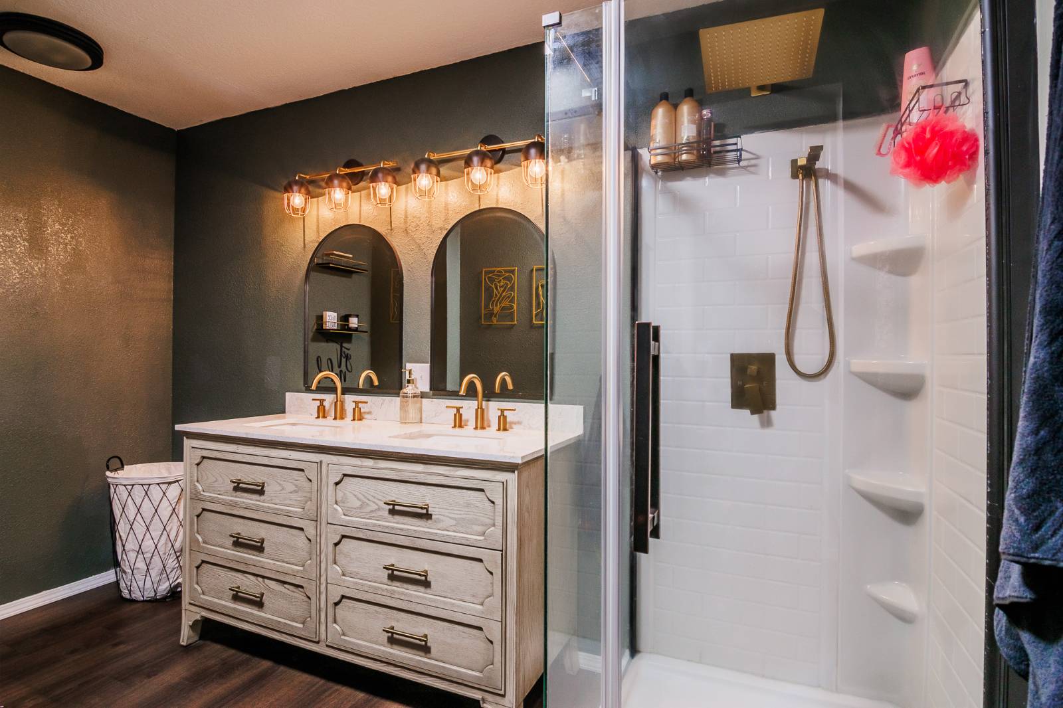
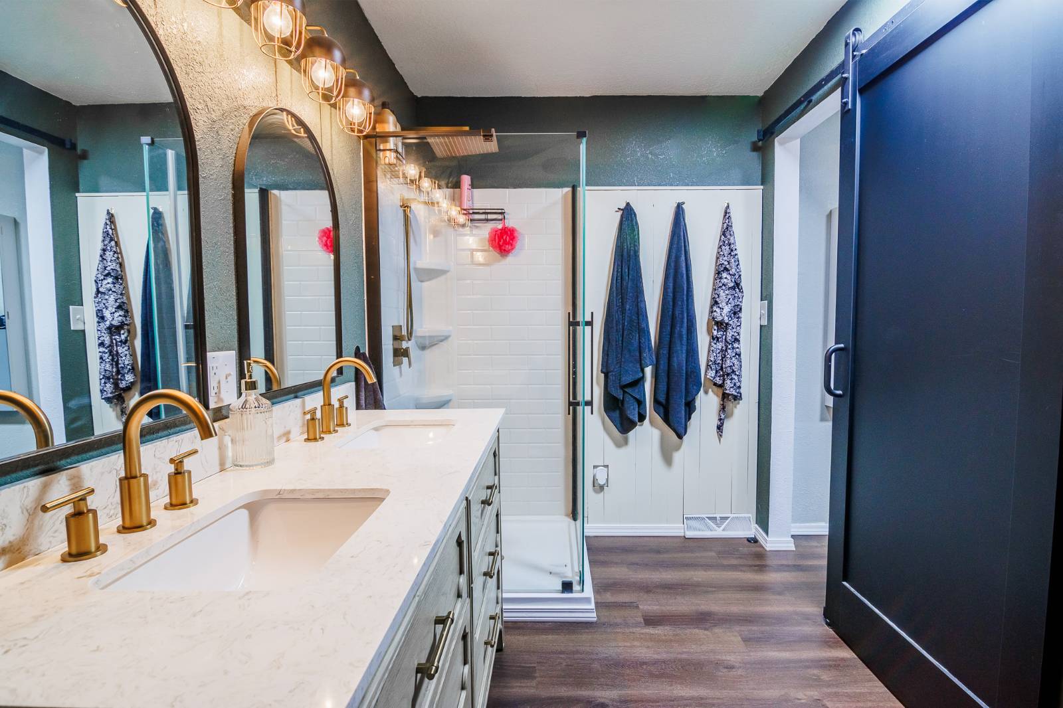
- Renovation: Tons of custom features.Custom kitchen with hidden storage, slide-outs in lower cabinets, on-demand hot water, New dishwasher and fridge bought in 2025, completely new master bath and walk-in closet in master 2024.
- Open Kitchen
- Quartz Kitchen Counter
- Oven/Range
- Refrigerator
- Dishwasher
- Microwave
- Stainless Steel
- Appliance Hot Water Heater
- Carpet Flooring
- Ceramic Tile Flooring
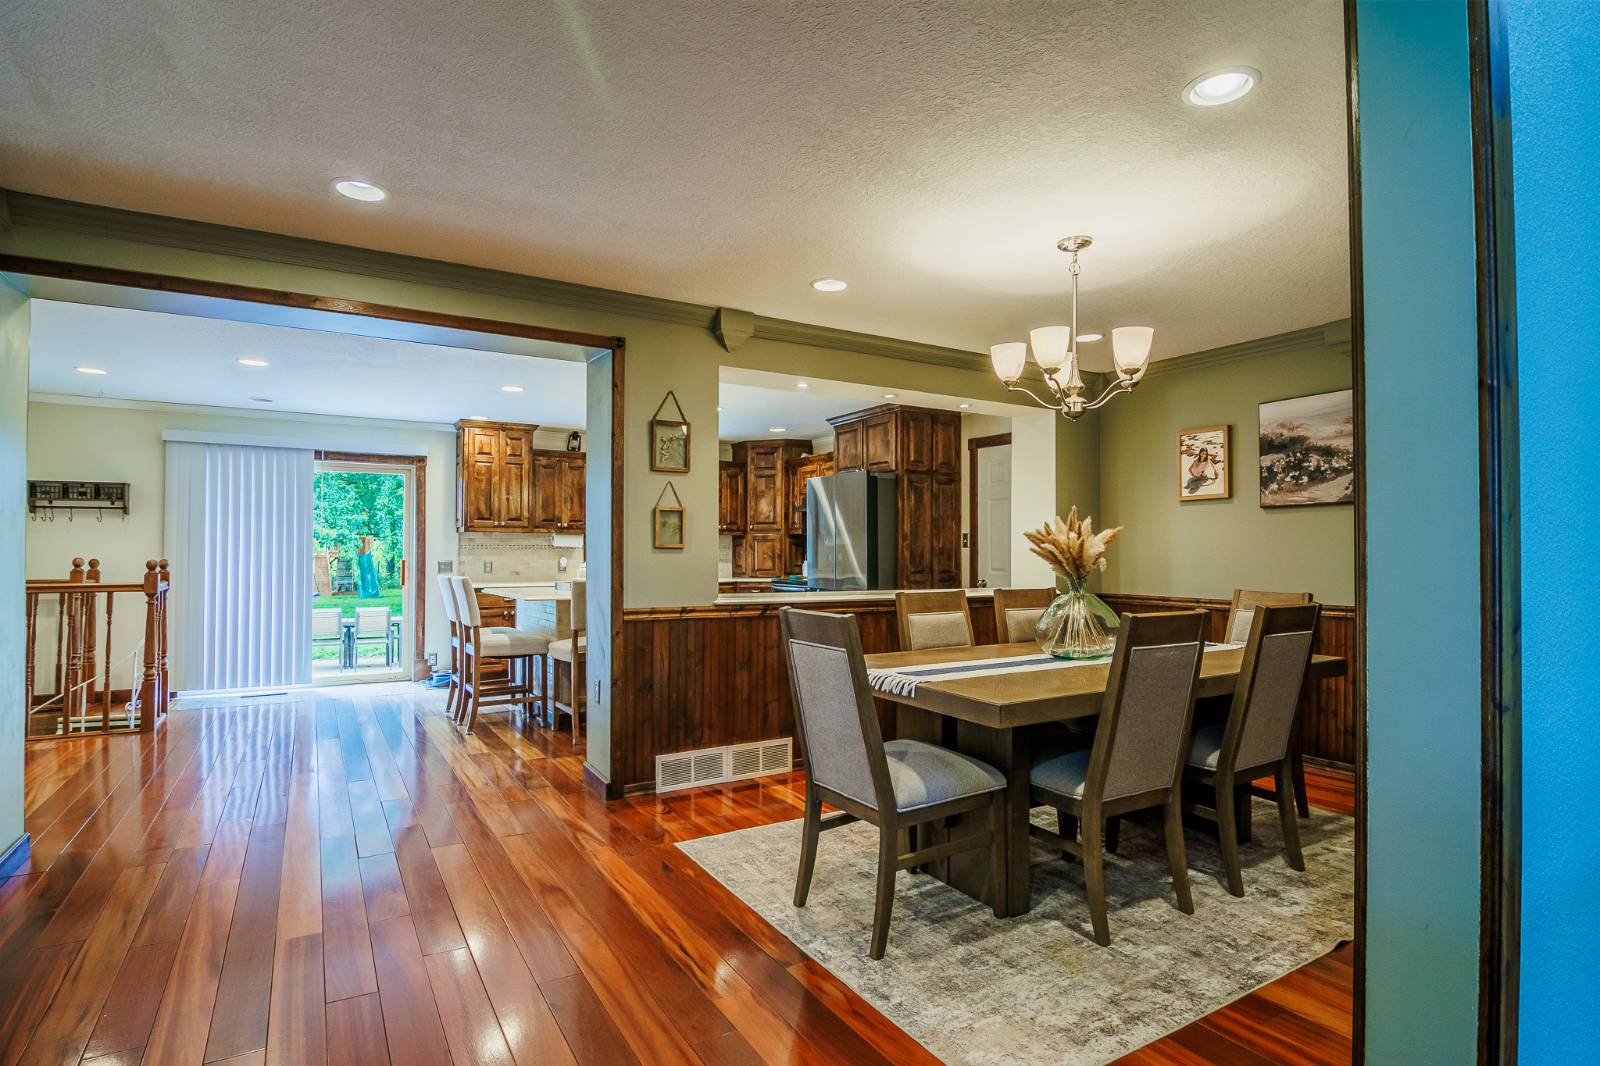
- Hardwood Flooring
- 9 Rooms
- Living Room
- Formal Room
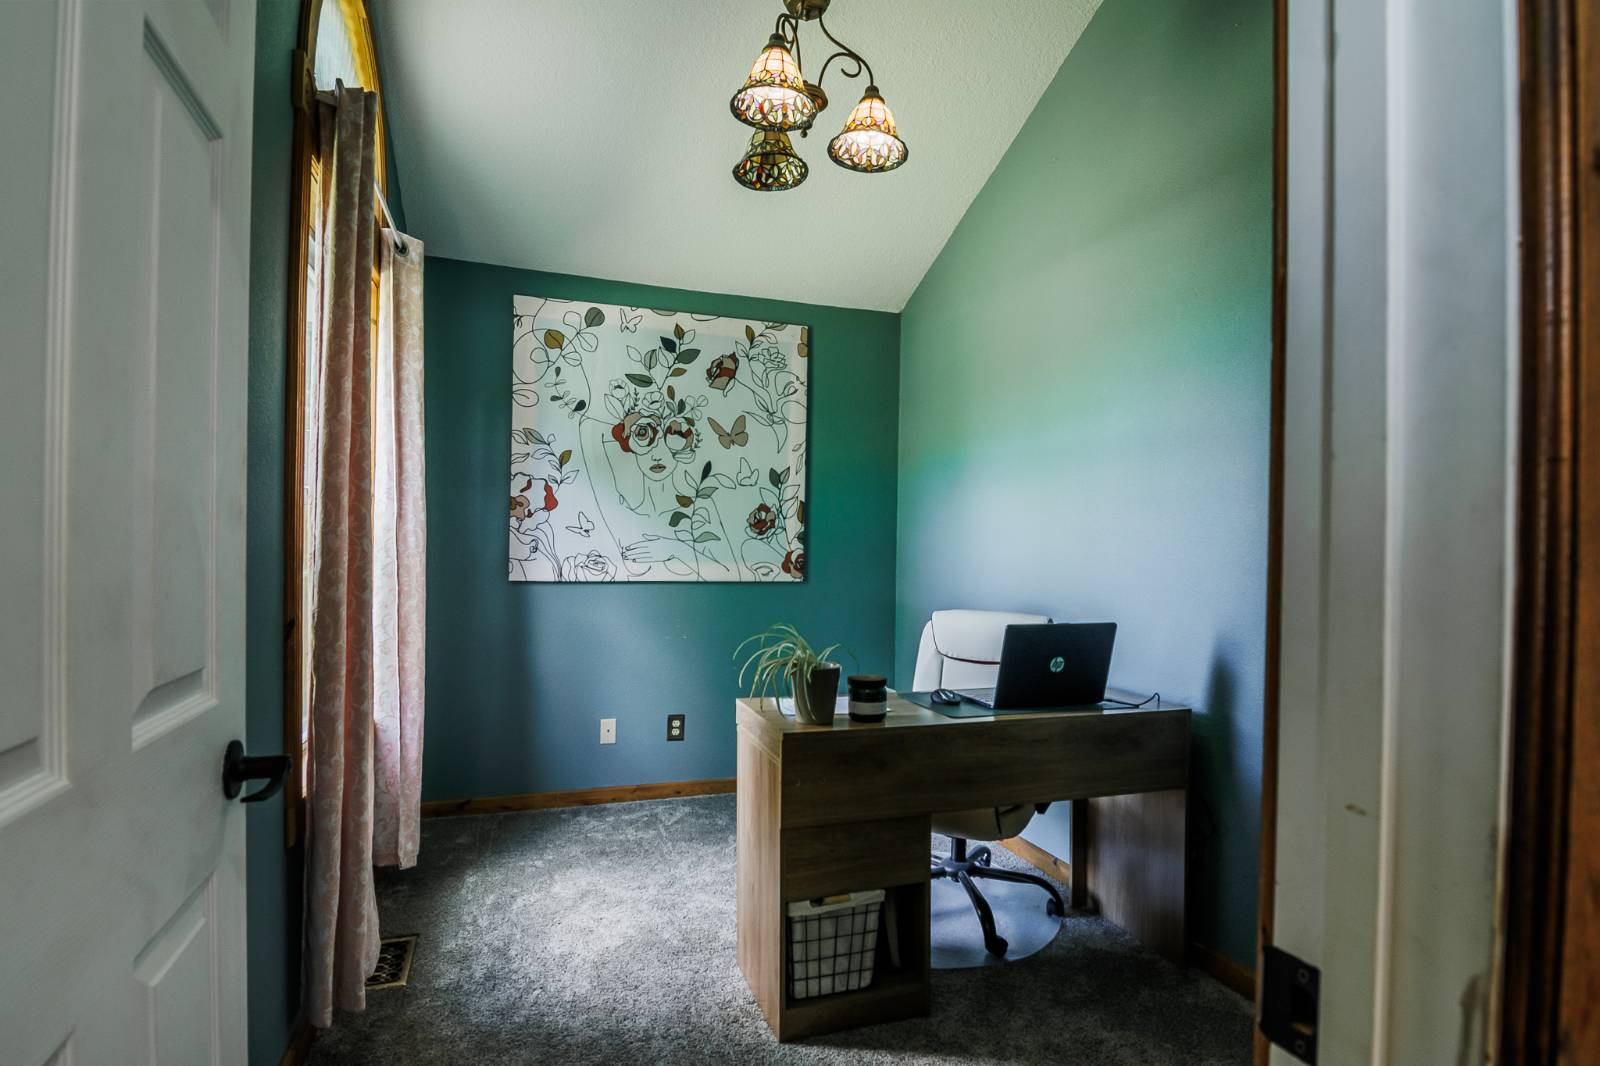
- Den/Office
- Primary Bedroom
- en Suite Bathroom
- Walk-in Closet
- Kitchen
- Breakfast
- First Floor Primary Bedroom
- First Floor Bathroom
- 1 Fireplace
- Forced Air
- Heat Pump
- 2 Heat/AC Zones
- Propane Fuel
- Central A/C
- Frame Construction
- Vinyl Siding
- Masonry Siding
- Asphalt Shingles Roof
- Attached Garage
- 2 Garage Spaces
- Municipal Water
- Private Septic
- Patio
- Fence
- Shed
- Workshop
- Outbuilding
- Private View
- Scenic View
- Farm View
- Sold on 9/29/2025
- Sold for $389,000
|
|
Athene Miller Real Estate LLC
|
Listing data is deemed reliable but is NOT guaranteed accurate.
|

 3
Beds
3
Beds
 2
Baths
2
Baths
 1740
SF
1740
SF
 Built In
1966
Built In
1966



 ;
; ;
; ;
; ;
; ;
; ;
; ;
; ;
; ;
; ;
; ;
; ;
; ;
; ;
; ;
; ;
; ;
; ;
; ;
; ;
; ;
; ;
; ;
; ;
; ;
; ;
;