1113 NW 33rd Ln, Ankeny, IA 50023
| Listing ID |
11603492 |
|
|
|
| Property Type |
Townhouse |
|
|
|
| County |
Polk |
|
|
|
| School |
Ankeny Comm School District |
|
|
|
|
|
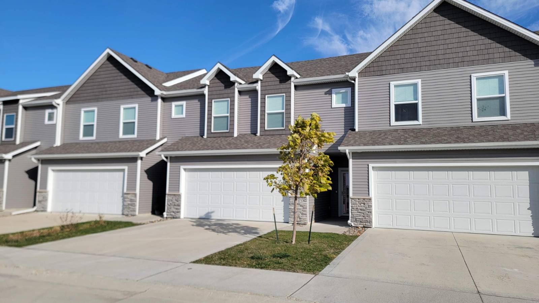
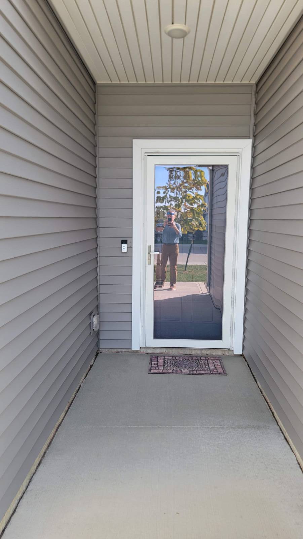
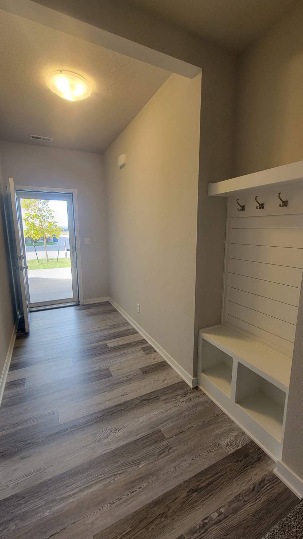
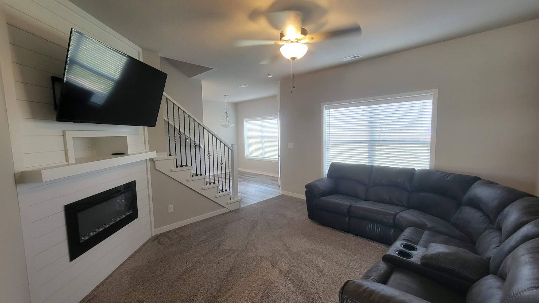
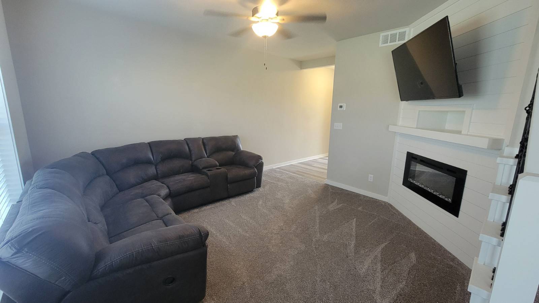
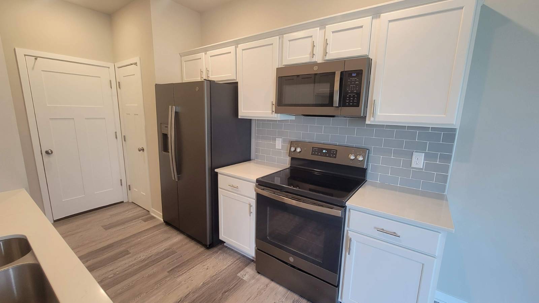
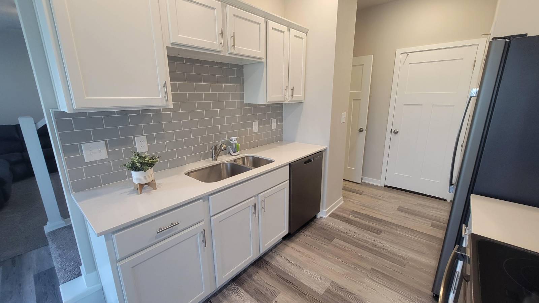
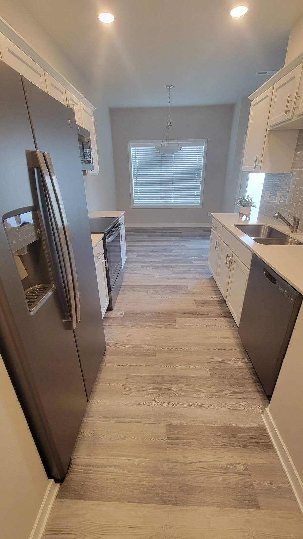
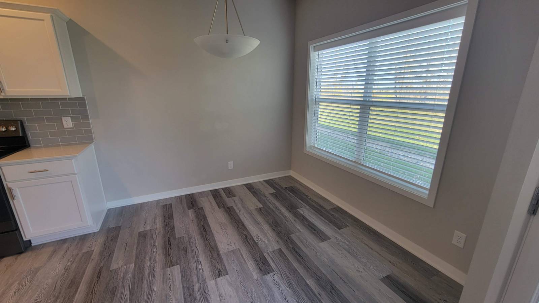
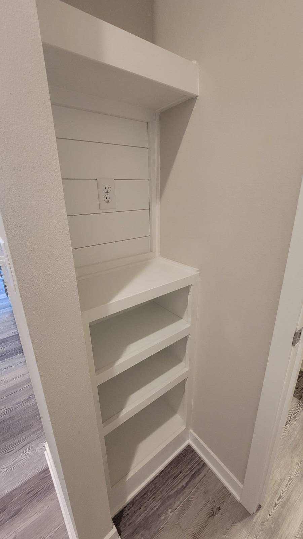
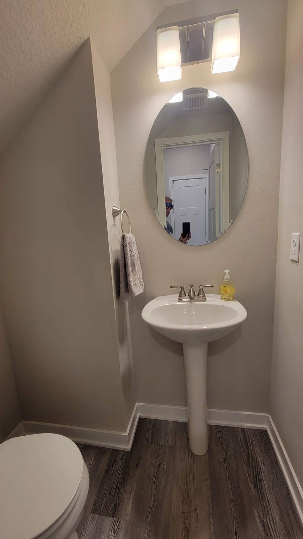
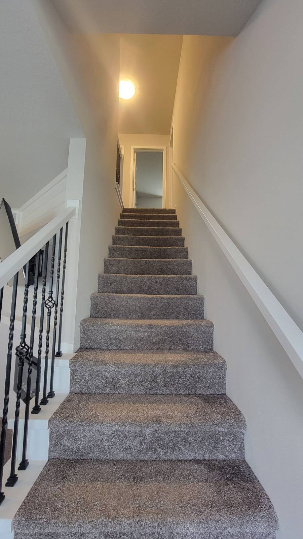
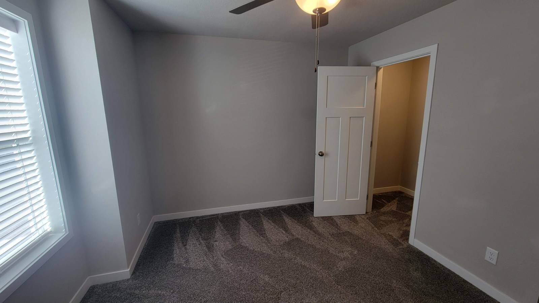
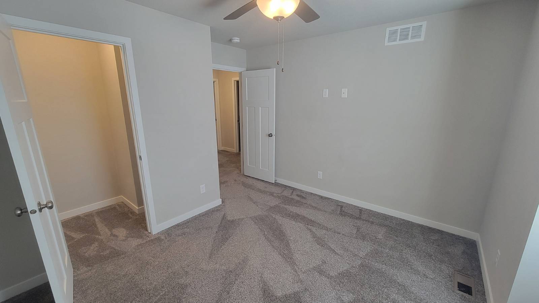
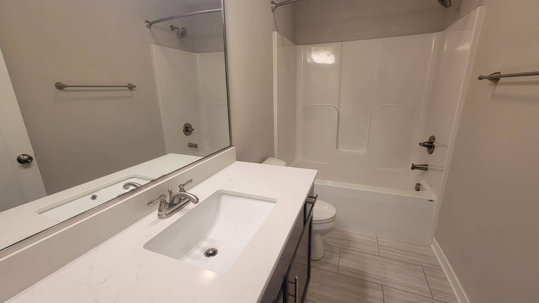
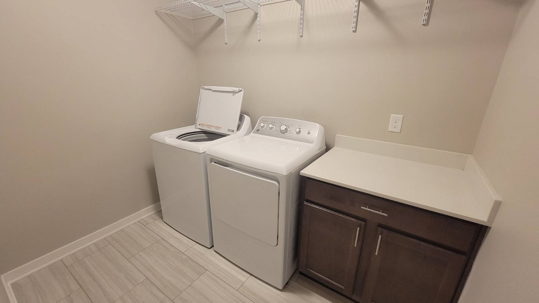
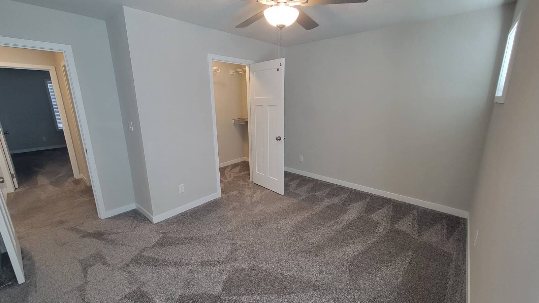
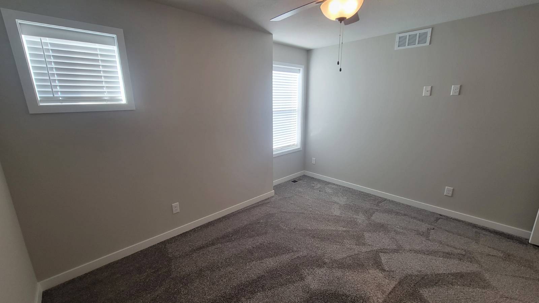
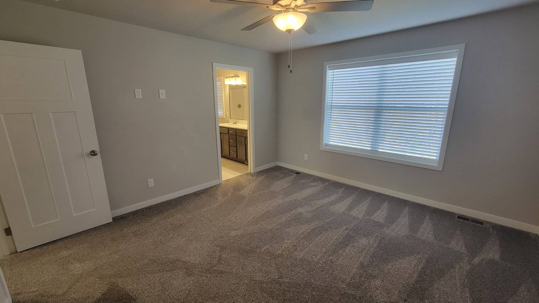
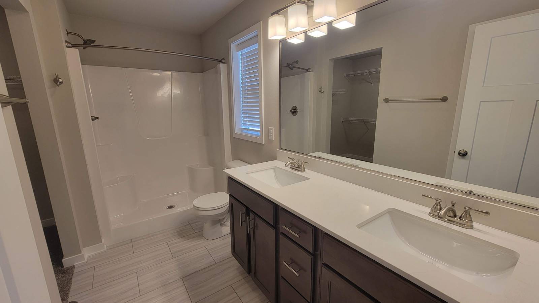
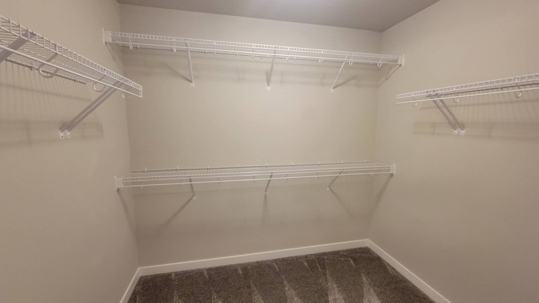
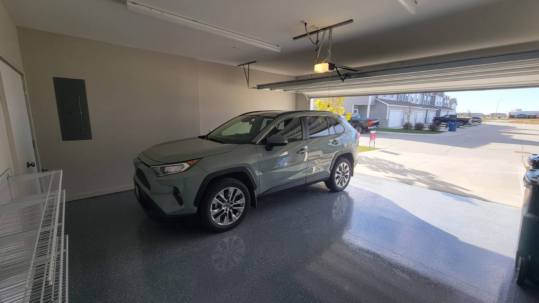
Welcome home to this stunning two-story townhome nestled within the highly desirable Village at Aspen Ridge Estates. Offering a perfect blend of comfort, style, and convenience, this is the one you've been waiting for! This meticulously maintained townhome features 3 spacious bedrooms and 2.5 well-appointed bathrooms, providing ample space for everyone. The attached 2-car garage boasts a durable polyurethane floor and provides direct, easy access to the home. Plus, you'll appreciate the added protection and energy efficiency of the storm door at the entrance. Step inside and be greeted by the warm and inviting Great Room, anchored by a cozy fireplace-the perfect spot for relaxing evenings. Thoughtful design shines through with custom built-in features for coats and books, keeping your living space tidy and organized. The main level flows seamlessly into a large dining area situated just off the gourmet kitchen. You'll love the kitchen's modern elegance, highlighted by sleek quartz countertops and a full suite of kitchen appliances that are included. Upstairs, the three bedrooms offer peaceful retreats, each featuring a walk-in closet to effortlessly store your wardrobe. The entire home is finished with high-quality details like custom blinds throughout. For ultimate convenience, the washer and dryer are also included, making moving in a breeze!
|
- 3 Total Bedrooms
- 2 Full Baths
- 1 Half Bath
- 1542 SF (AG)
- 1542 SF (Total)
- Built in 2021
- 2 Stories
- Townhouse Style
- Slab Basement
- Pass-Through Kitchen
- Oven/Range
- Refrigerator
- Dishwasher
- Microwave
- Garbage Disposal
- Washer
- Dryer
- Stainless Steel
- Carpet Flooring
- Living Room
- Primary Bedroom
- en Suite Bathroom
- Walk-in Closet
- Kitchen
- Laundry
- First Floor Bathroom
- 1 Fireplace
- Forced Air
- Electric Fuel
- Central A/C
- Frame Construction
- Vinyl Siding
- Asphalt Shingles Roof
- Attached Garage
- 2 Garage Spaces
- Municipal Water
- Municipal Sewer
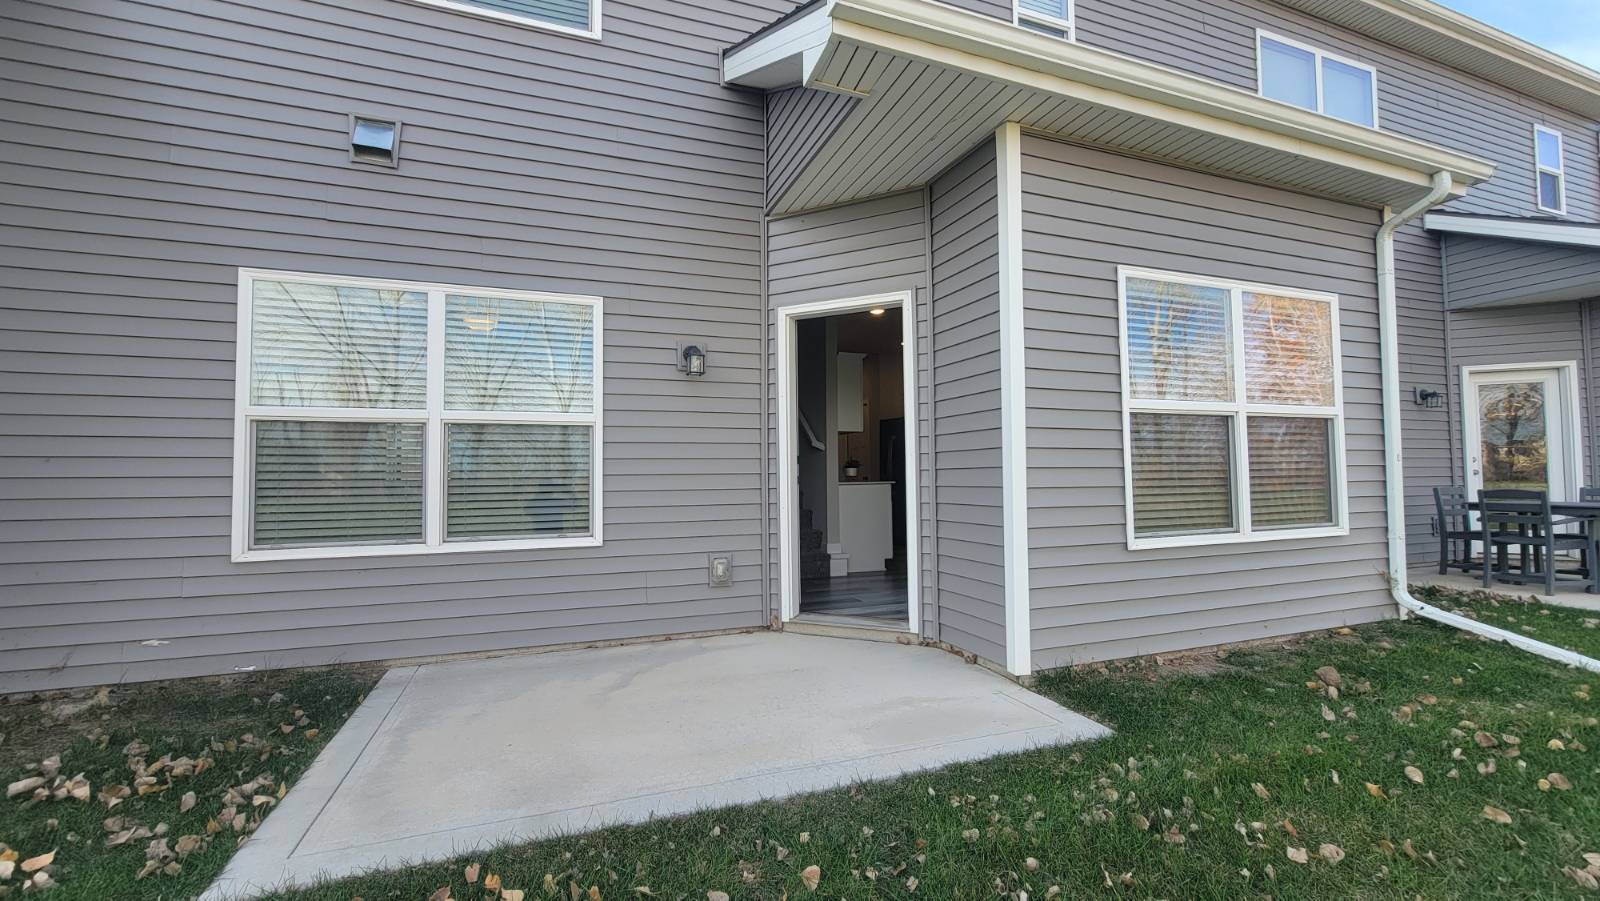
- Patio
- Sold on 1/15/2026
- Sold for $242,900
|
|
NEXT GENERATION REALTY, INC.
|
|
|
NEXT GENERATION REALTY, INC.
|
Listing data is deemed reliable but is NOT guaranteed accurate.
|

 3
Beds
3
Beds
 2.5
Baths
2.5
Baths
 1542
SF
1542
SF
 Built In
2021
Built In
2021



 ;
; ;
; ;
; ;
; ;
; ;
; ;
; ;
; ;
; ;
; ;
; ;
; ;
; ;
; ;
; ;
; ;
; ;
; ;
; ;
; ;
; ;
;