1109 Elysium Boulevard, Mount Dora, FL 32757
| Listing ID |
11730427 |
|
|
|
| Property Type |
House |
|
|
|
| County |
Lake |
|
|
|
| Neighborhood |
32757 - Mount Dora |
|
|
|
|
| Total Tax |
$6,250 |
|
|
|
| Tax ID |
05-20-27-2494-02-050 |
|
|
|
| FEMA Flood Map |
fema.gov/portal |
|
|
|
| Year Built |
1984 |
|
|
|
|
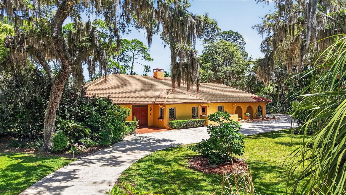
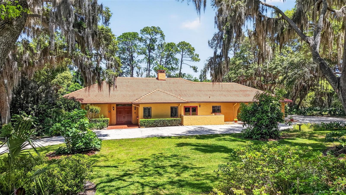
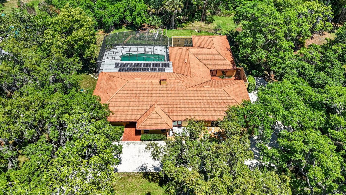
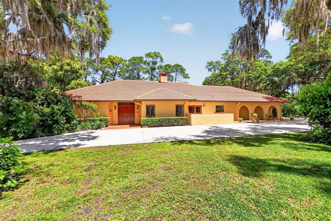
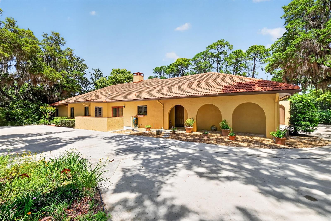
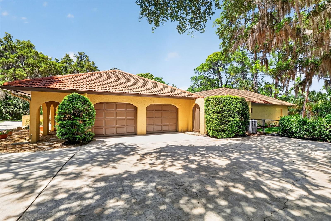
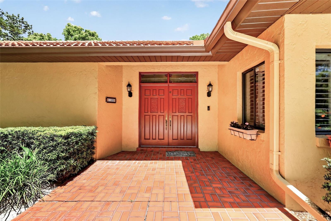
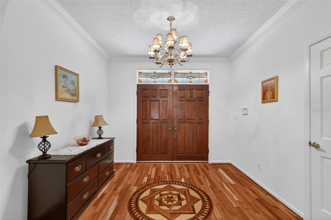
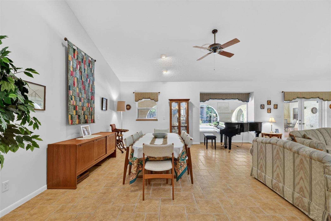
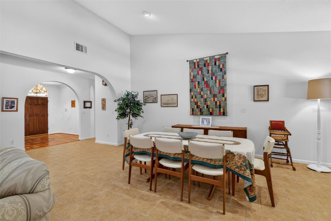
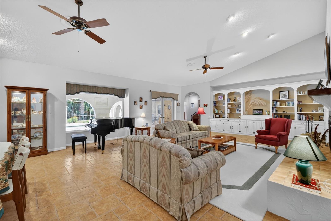
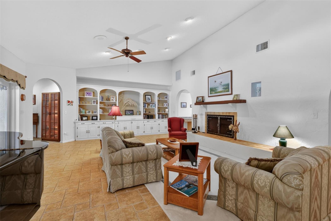
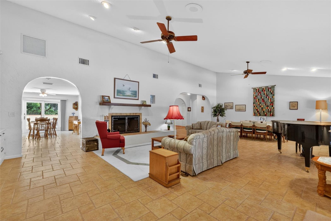
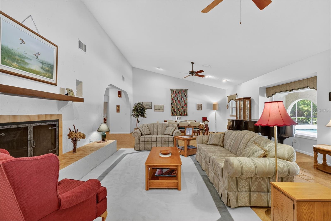
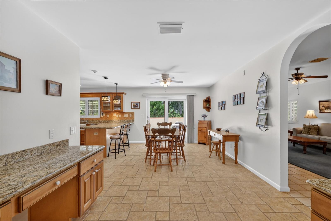
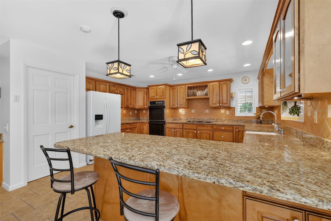
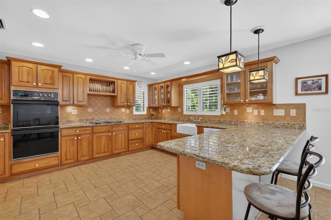
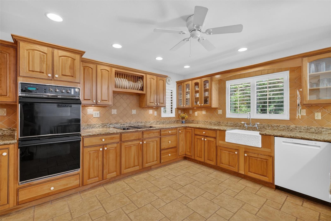
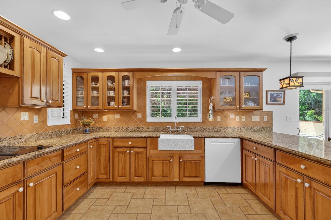
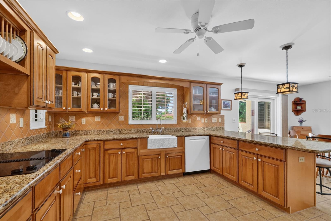
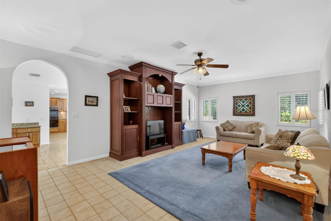
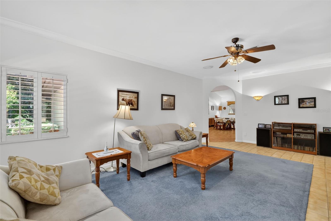
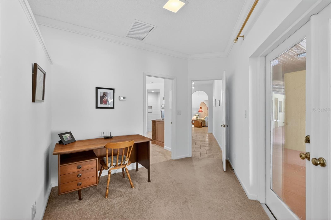
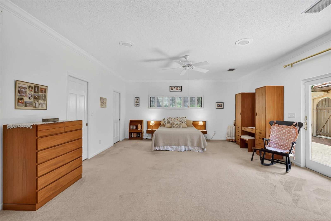
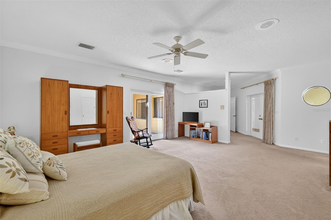
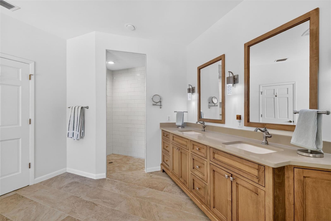
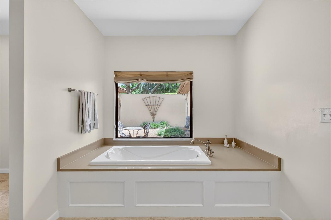
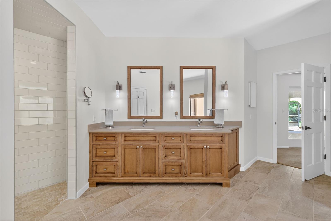
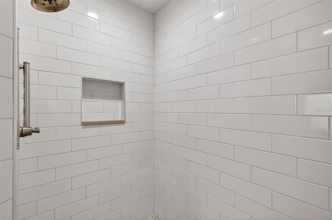
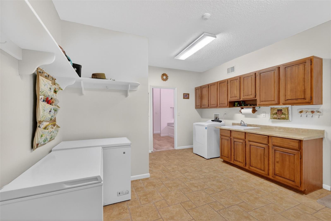
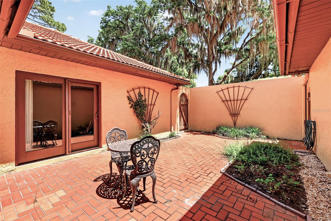
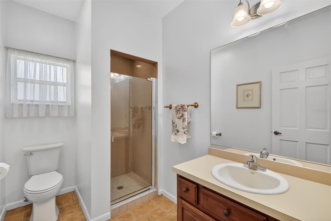
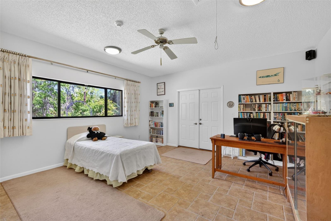
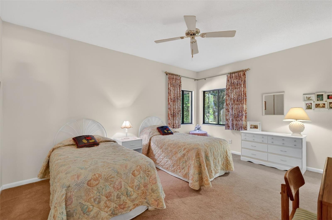
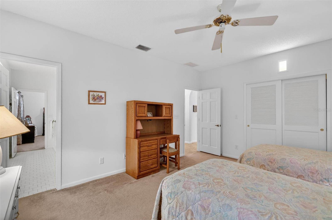
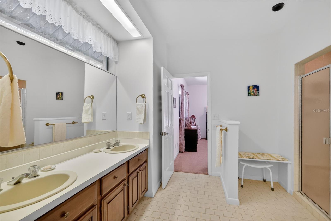
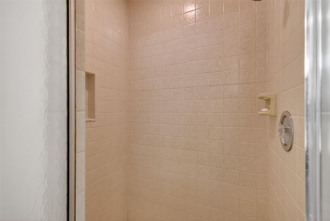
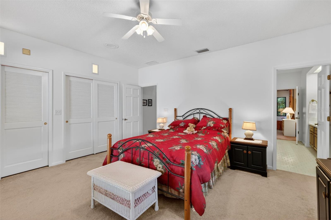
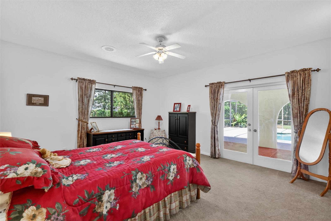
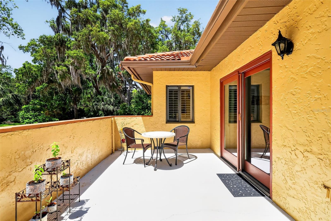
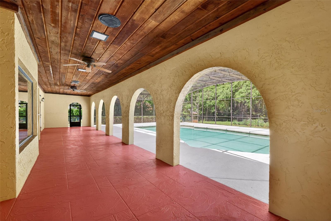
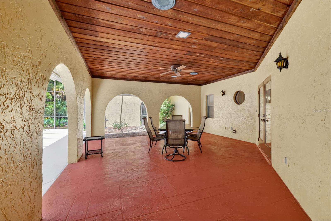
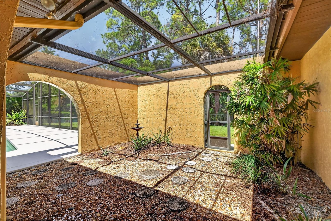
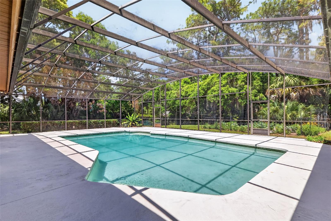
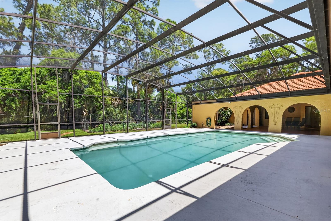
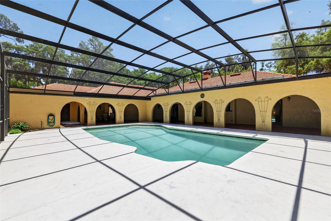
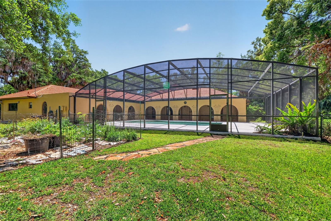
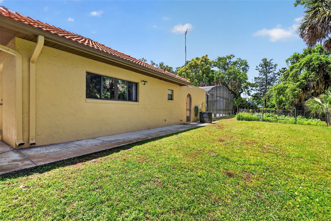
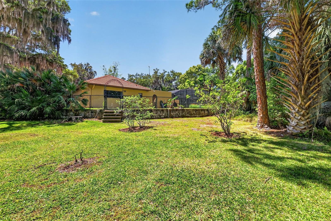
Under contract-accepting backup offers. One-of-a-kind Mediterranean-style estate on a private 1-acre homesite in the desirable Elysium community of Mount Dora, 4 bedroom 3.5 bath with no rear neighbors and peaceful conservation views, brick paver entrance, circular driveway and expansive parking create a grand arrival, tiled roof adds to the timeless design. Double door entry opens to wood flooring, large windows, beautiful archways and architectural details that add character throughout. The formal living/dining room features soaring ceilings with tile flooring and an open concept layout offering multiple seating areas filled with natural light. The living room showcases a wood-burning fireplace, built-in cabinets, and access to the pool area. A half-bathroom for guests is accessed from the hallway. A generous family room with plantation shutters adjoins the warm and inviting kitchen with wood cabinetry and glass accents, spacious wrap-around layout offering abundant prep and storage, granite countertops, tile backsplash, a large farmhouse sink centered under a window with plantation shutters, recessed lighting, double ovens, pendant lighting over the breakfast bar, a large breakfast area and a large indoor utility room. Solar glass sliders in the breakfast area enhance natural light and open onto the inviting front patio which offers the perfect spot for outdoor dining with a spacious concrete deck and peaceful views. The split floor plan has 2 bedrooms connected by a Jack-and-Jill bath. There is an additional bedroom with neighboring 3 piece bathroom that is suitable for private guest or in-law quarters with private entrance. The primary suite is a true retreat with 2 walk-in closets and has direct access via solar glass sliders to the private walled veranda/courtyard and to the pool. The spa-like primary ensuite bathroom with dual sinks, updated lighting, walk-in shower showcasing clean subway tile with built-in niche, and a separate soaking tub perfectly positioned beneath the window with peaceful courtyard views creating a relaxing retreat. The courtyard offers relaxed outdoor living with brick pavers and a peaceful Mediterranean-inspired feel, intimate seating area perfect for morning coffee. Lush greenery and mature trees beyond the walls create a serene garden-like backdrop, The home offers resort-style outdoor living with an expansive screened-in salt water pool and oversized deck, covered lanai with beautiful wood-paneled ceiling, ceiling fans, and arched openings. Just beyond, a private garden with mature trees enhances the serene tucked-away feeling. Vibrant landscaping includes mature fig, avocado, pineapple, and blueberry trees. Major updates include exterior paint 2024, roof improvements with valleys and ridges redone over the past 4 years and roof coated 2024, septic field replaced 2024, paid-off solar system. Located in a charming peaceful community less than 2 miles from historic downtown Mount Dora with boutique shopping, dining, and waterfront charm, this is a rare opportunity to own a private estate in one of Central Florida's most desirable areas
|
- 4 Total Bedrooms
- 3 Full Baths
- 1 Half Bath
- 4368 SF (AG)
- 4368 SF (Total)
- 1.00 Acres
- 45297 SF Lot
- Built in 1984
- Mediterranean Style
- Owner Occupancy
- Slab Basement
- Oven/Range
- Refrigerator
- Dishwasher
- Garbage Disposal
- Washer
- Appliance Hot Water Heater
- Ceramic Tile Flooring
- 9 Rooms
- Family Room
- Den/Office
- Walk-in Closet
- Great Room
- 1 Fireplace
- Central A/C
- Masonry - Stucco Construction
- Stucco Siding
- Tile Roof
- Attached Garage
- 2 Garage Spaces
- Private Well Water
- Private Septic
- Pool: In Ground, Gunite, Indoor, Salt Water
- Driveway
- Subdivision: Elysium Club
- $6,250 Total Tax
- Tax Year 2025
Listing data is deemed reliable but is NOT guaranteed accurate.
|

 4
Beds
4
Beds
 3.5
Baths
3.5
Baths
 4368
SF
4368
SF
 Built In
1984
Built In
1984



 ;
; ;
; ;
; ;
; ;
; ;
; ;
; ;
; ;
; ;
; ;
; ;
; ;
; ;
; ;
; ;
; ;
; ;
; ;
; ;
; ;
; ;
; ;
; ;
; ;
; ;
; ;
; ;
; ;
; ;
; ;
; ;
; ;
; ;
; ;
; ;
; ;
; ;
; ;
; ;
; ;
; ;
; ;
; ;
; ;
; ;
; ;
; ;
;