Email PDF
1106 10th Street, Winner, SD 57580
|
|||||||||||||||||||||||||||||||||||||||||||||||||||||||||||||||||||||






|
|
||||||||||||||||||||||||||||||||||||||||||||||||||||||||||||||||
Virtual Tour
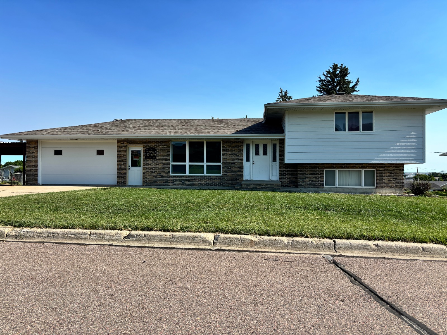
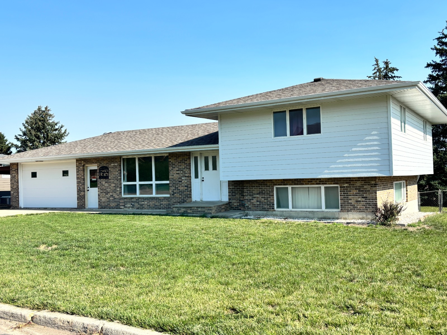
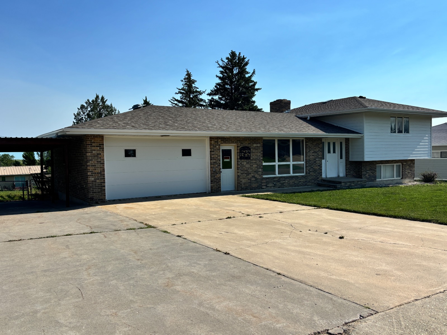
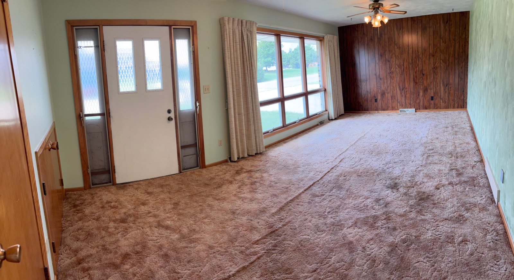
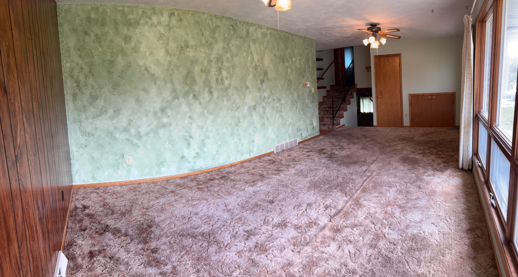
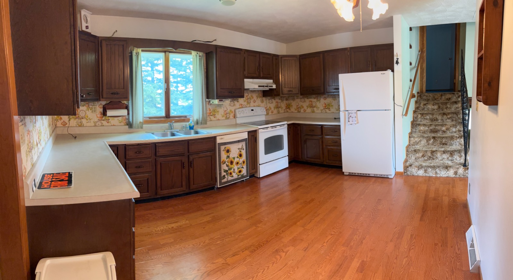
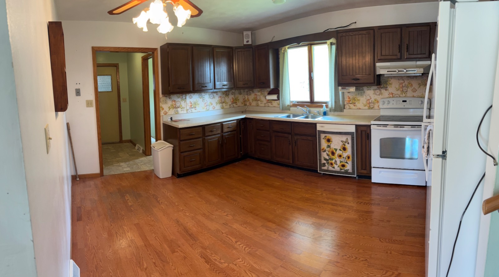
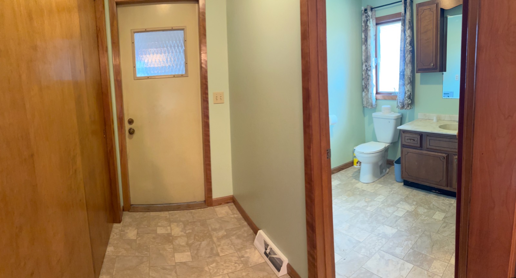
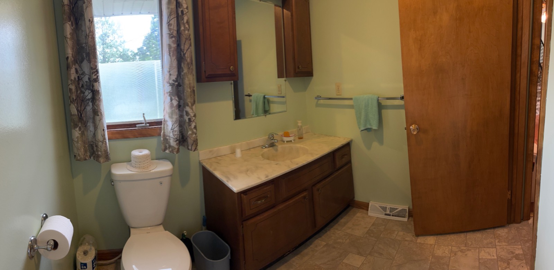
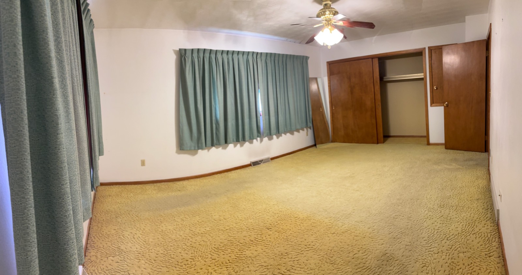
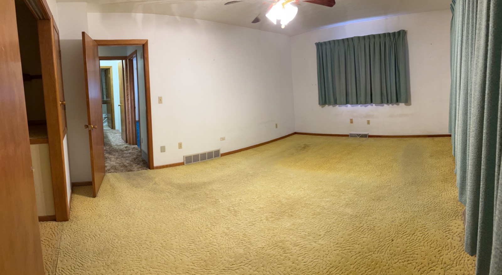
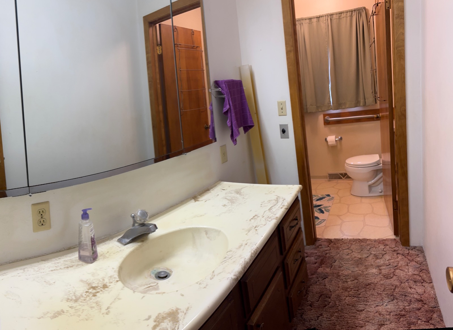
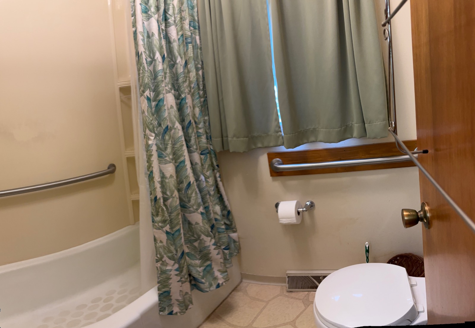
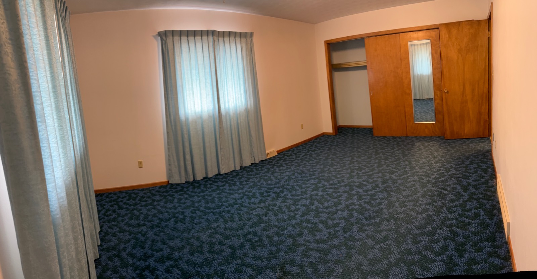
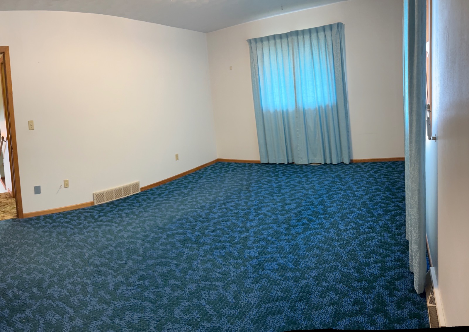
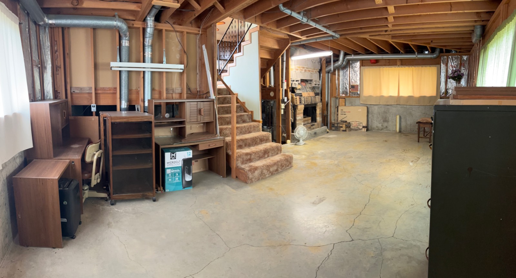
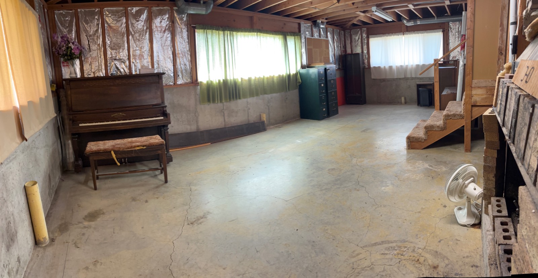
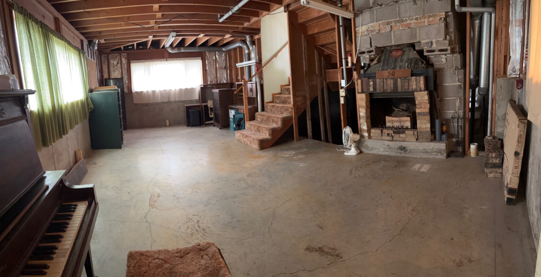
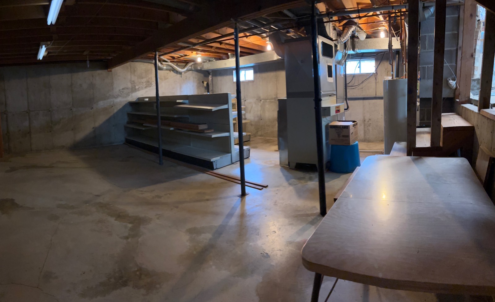
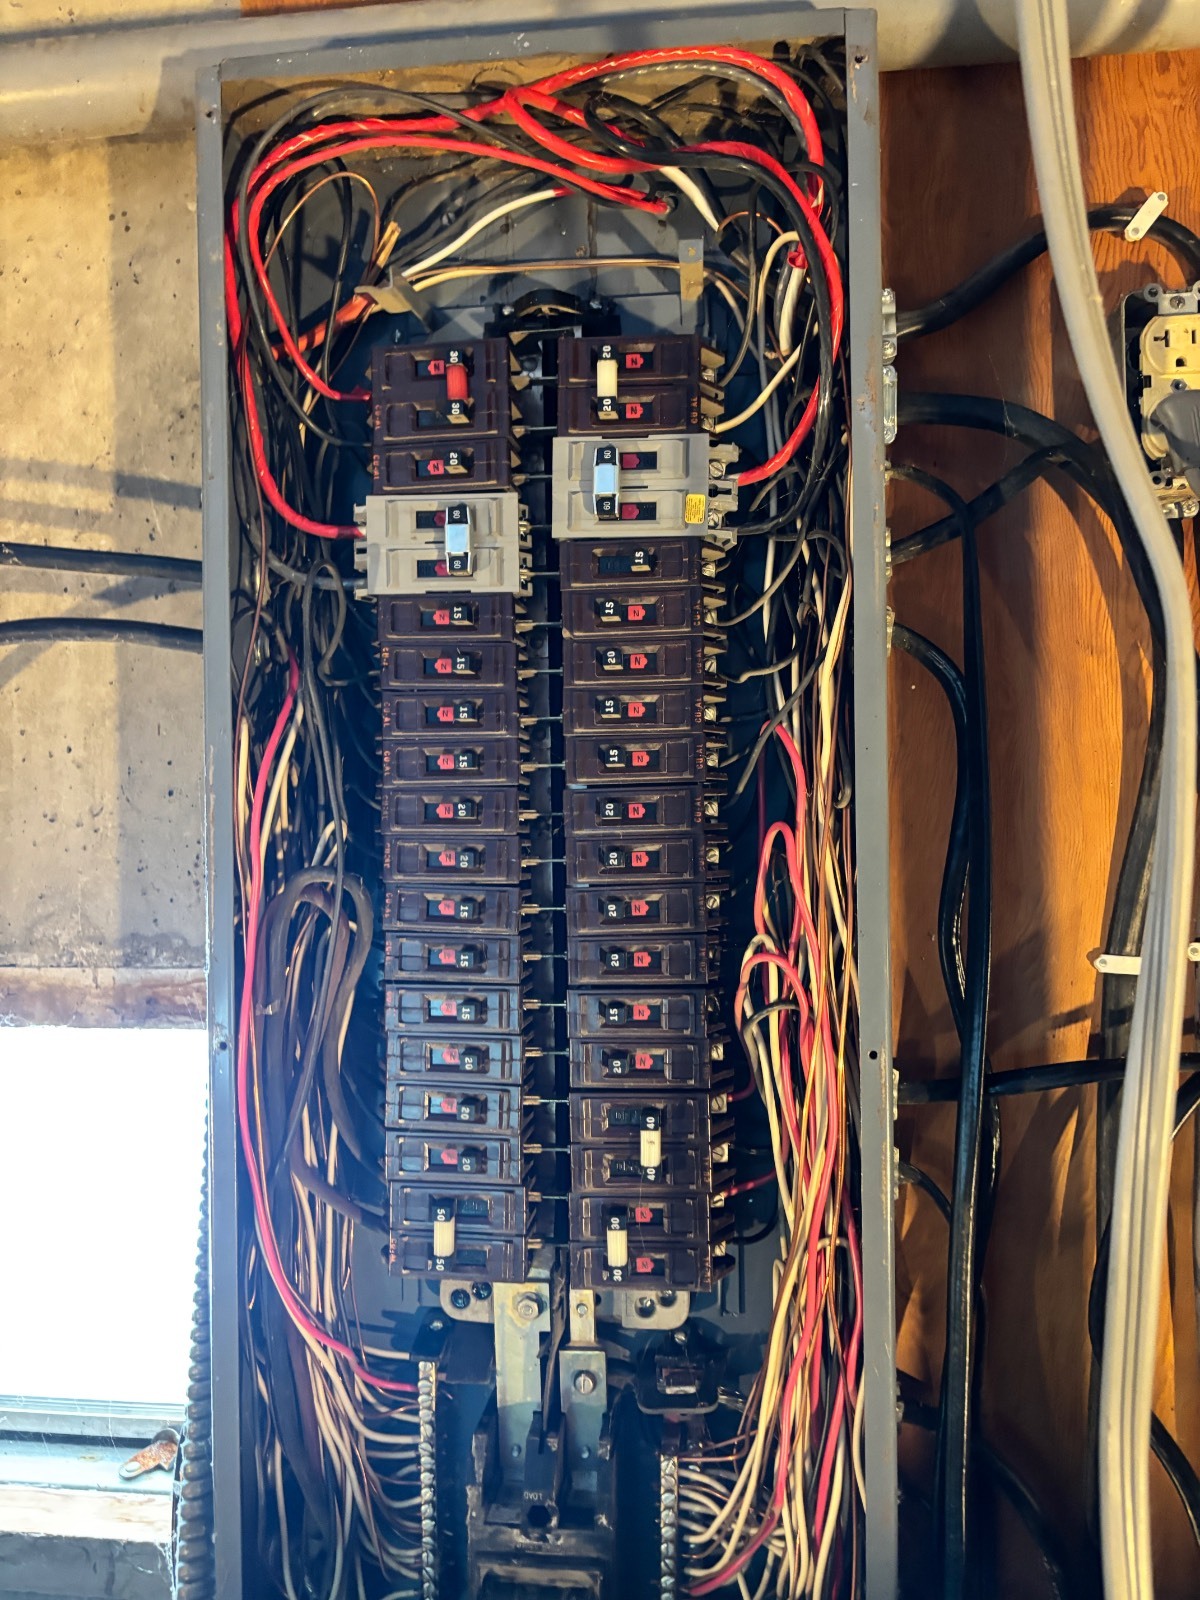
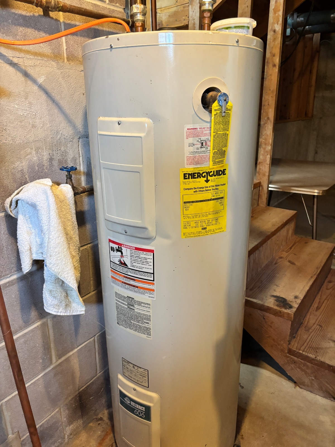
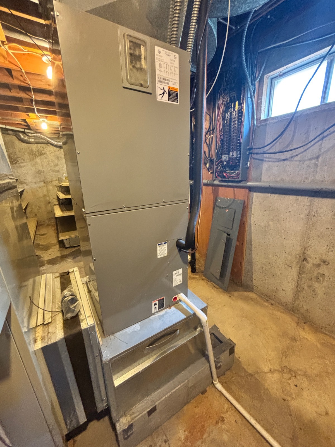
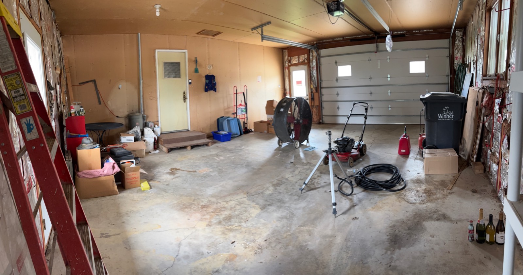
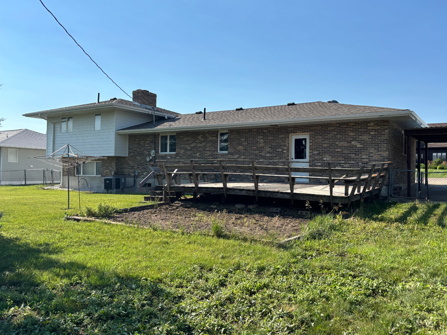
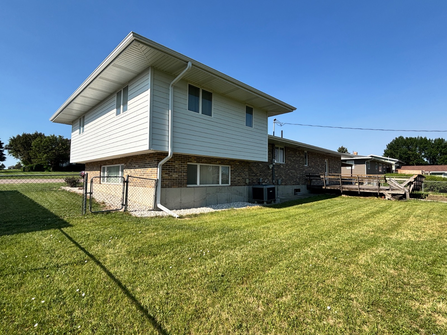
Single Family Residential HomePerfectly location just across from the Winner golf course, this inviting 2-bedroom, 2-bath split-level home offers a spacious kitchen and a comfortable living room for entertaining. Featuring four levels, the home includes two unfinished lower levels ready for your vision and personal touch. The main level offers convenient laundry, while upstairs you will find the main bath and two generously sized bedrooms. The third level showcases large windows and a cozy wood fireplace, and the lower fourth level includes the furnace, hot water heater, electrical box, and roughed-in plumbing for a third bath, giving you even more room to expand. Outside, you'll appreciate the 2-stall garage, shared carport and large fenced-in backyard, perfect for gardening, relaxing, entertaining or enjoying the outdoors. The home also has a central vacumWith so much potential to customize and finish to your needs, this property is a fantastic opportunity to create the home you have been looking for. |
Property Details
- 2 Total Bedrooms
- 1 Full Bath
- 1 Half Bath
- 1156 SF (AG)
- 1156 SF (Total)
- 12250 SF Lot
- Built in 1971
- 2 Stories
- Available 7/02/2026
- Split Level Style
- 1156 Lower Level SF
- Lower Level: Unfinished
Interior Features
- Galley Kitchen
- Laminate Kitchen Counter
- Oven/Range
- Refrigerator
- Dishwasher
- Garbage Disposal
- Appliance Hot Water Heater
- Carpet Flooring
- Vinyl Flooring
- Living Room
- Primary Bedroom
- Kitchen
- Laundry
- Private Guestroom
- First Floor Bathroom
- 1 Fireplace
- Wood Stove
- Forced Air
- Electric Fuel
- Central A/C
Exterior Features
- Frame Construction
- Brick Siding
- Cement Board Siding
- Asphalt Shingles Roof
- Attached Garage
- 2 Garage Spaces
- Municipal Water
- Municipal Sewer
- Street View
Taxes and Fees
- $2,262 Total Tax
- Tax Year 2025
Listed By
|
South Central Realty
Office: 605-830-2932 |
 ;
; ;
; ;
; ;
; ;
; ;
; ;
; ;
; ;
; ;
; ;
; ;
; ;
; ;
; ;
; ;
; ;
; ;
; ;
; ;
; ;
; ;
; ;
; ;
; ;
;
Listing data is deemed reliable but is NOT guaranteed accurate.
Contact Us
Who Would You Like to Contact Today?
I want to contact an agent about this property!
I wish to provide feedback about the website functionality
Contact Agent