Custom country estate with premium finishes on 1.58 acres!
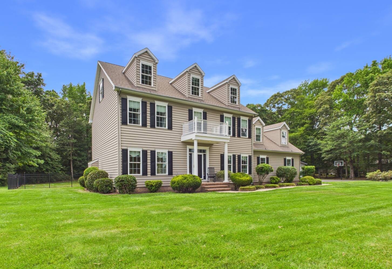
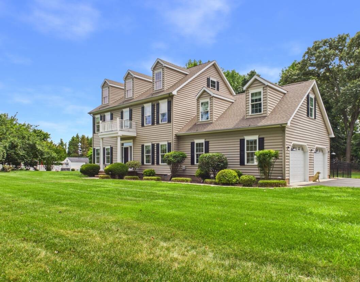
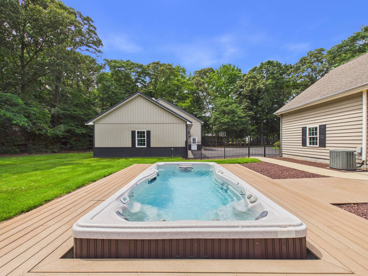
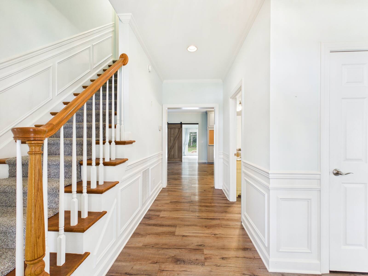
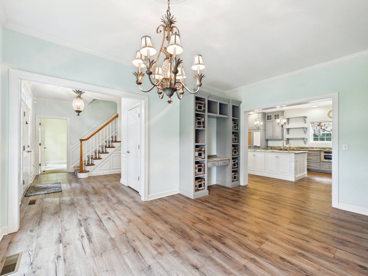
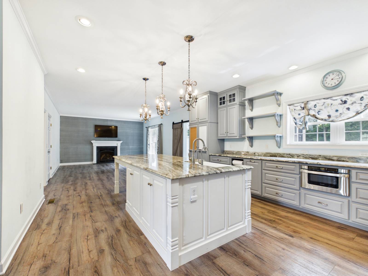
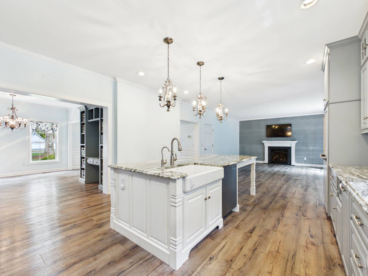
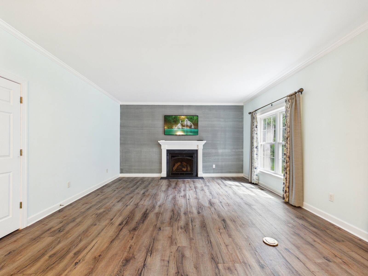
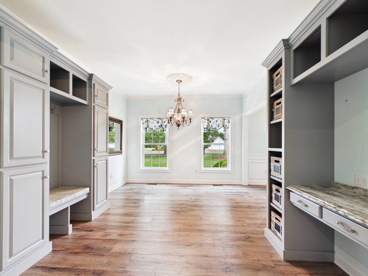
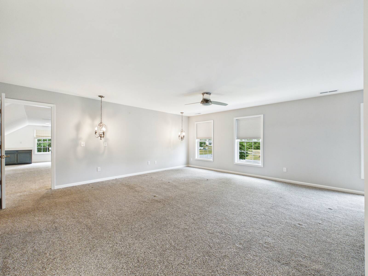
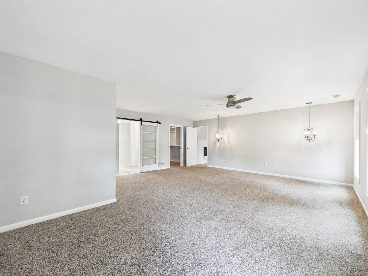
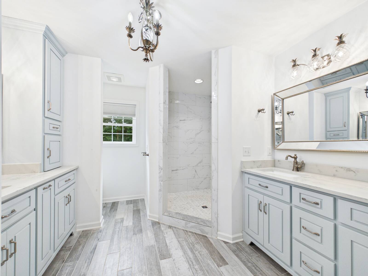
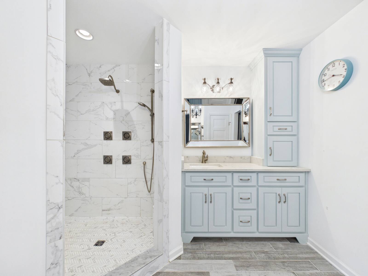
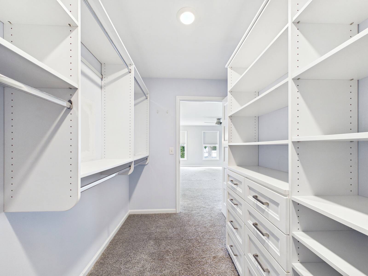
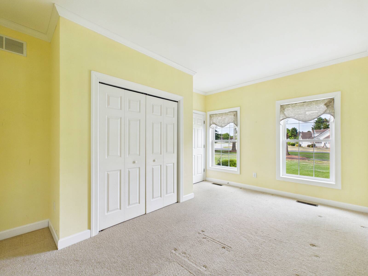
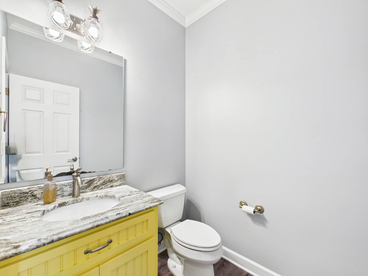
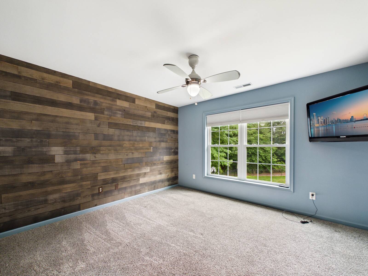
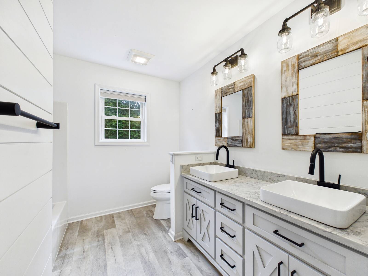
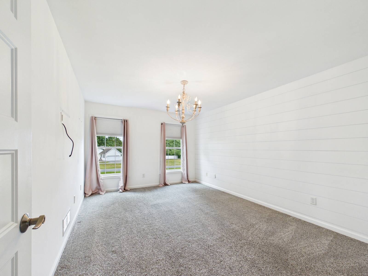
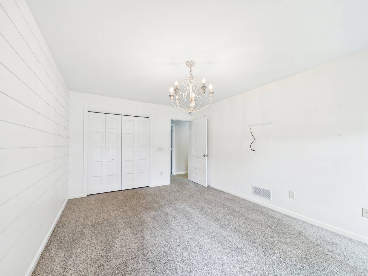
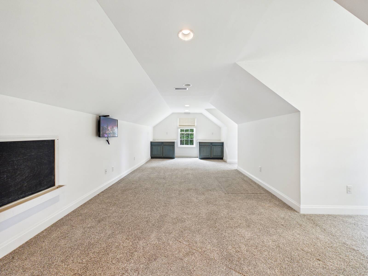
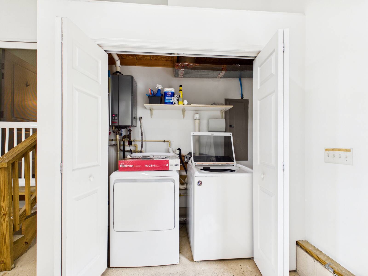
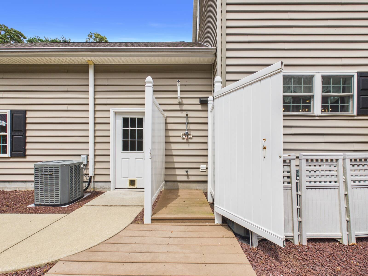
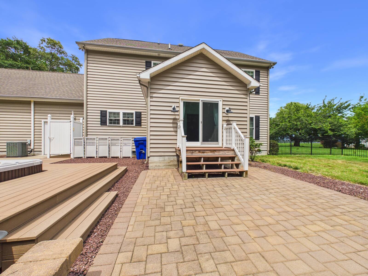
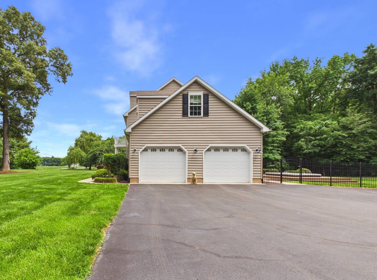
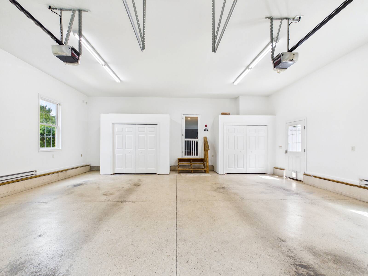
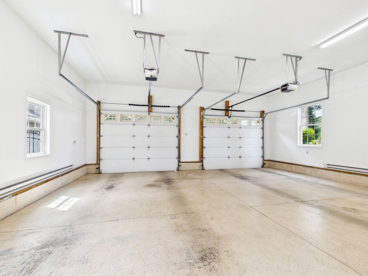
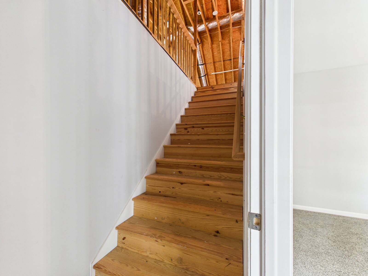
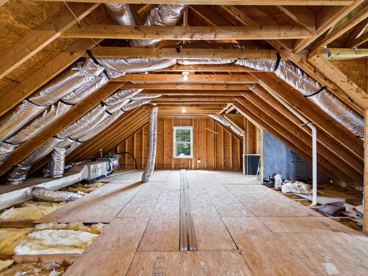
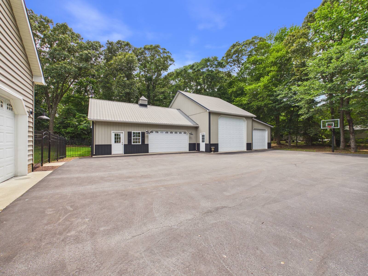
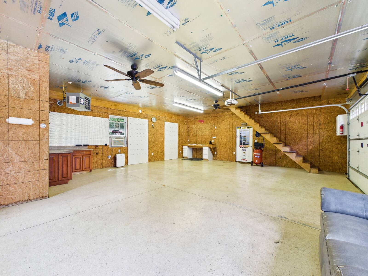
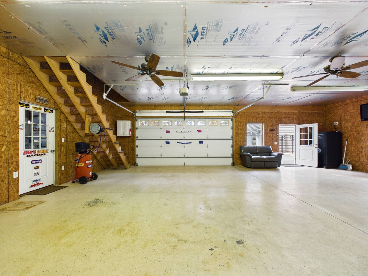
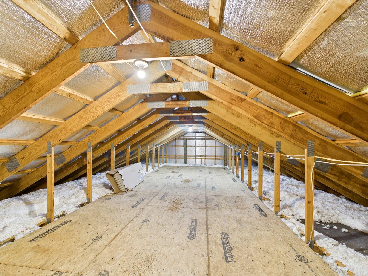
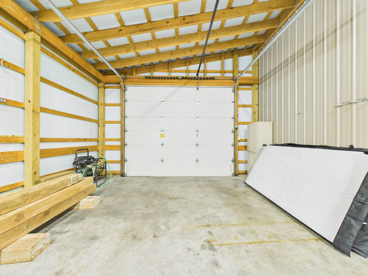
Custom country estate with premium finishes on 1.58 acres! Welcome to this exceptional two-story residence, a masterclass in high-end craftsmanship designed for those who value space, luxury, and country privacy-all without the restrictions of an HOA. Across an impressive 3,200 square feet, the main level offers a warm family room anchored by a cozy gas fireplace that flows seamlessly into a true chef's dream kitchen, fully equipped with a 36" Viking dual-fuel range, Fantasy Brown marble countertops, and custom Amish cabinetry. A spacious formal dining room features extensive built-in drop-zone cabinetry, including a hand-washing sink, and a half bath plus a bedroom or office space complete the main level. A stunning glass-enclosed sunroom overlooks the backyard, floods the home with natural light, and opens directly onto your personal outdoor playground. Upstairs, the expansive second-floor primary suite is a true sanctuary, complete with custom closet organization, a sitting area, and a dedicated attached bonus room ideal for a private home office or gym. The spa-like ensuite bathroom features his-and-hers vanities with custom cabinetry and a luxury walk-in shower with jets. Two additional spacious bedrooms and a hall bath with a dual-sink vanity and custom Amish cabinetry round out this floor. The exterior is an entertainer's paradise, featuring a premium paver patio with an illuminated water fountain, an outdoor shower, and an above-ground Master Spas Swim Spa wrapped in a custom sun deck. Gather around the dedicated firepit for evenings under the stars on your park-like lot, beautifully finished with professional landscape lighting. A major highlight of this property is the phenomenal, fully insulated 3,000-square-foot detached shop and garage-the ultimate hobbyist and RV haven. It features a separate electrical sub-panel, heating, its own full bathroom, a massive loft area, and an oversized bay with 14-foot ceilings-perfectly sized to accommodate a 40' RV, complete with a dedicated on-site dump station. Perfectly positioned in a scenic rural setting, you're just a short drive from world-class public amenities, including the championship Arthur Hills-designed golf course and premier dining at Heritage Shores. Enjoy the ultimate Delmarva lifestyle, with seamless, straight-shot access to the tax-free boutique shopping and pristine coastal attractions of Lewes and Rehoboth Beach-or travel west across the Chesapeake Bay. An absolute must-see! *Upstairs washer and dryer will be removed prior to closing.

 4
Beds
4
Beds
 2.5
Baths
2.5
Baths
 3200
SF
3200
SF
 Built In
2004
Built In
2004



 ;
; ;
; ;
; ;
; ;
; ;
; ;
; ;
; ;
; ;
; ;
; ;
; ;
; ;
; ;
; ;
; ;
; ;
; ;
; ;
; ;
; ;
; ;
; ;
; ;
; ;
; ;
; ;
; ;
; ;
; ;
; ;
; ;
;