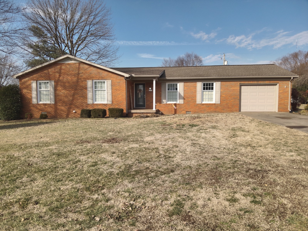
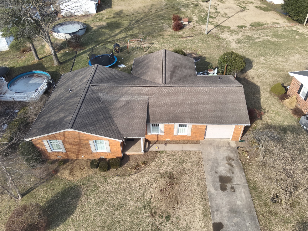
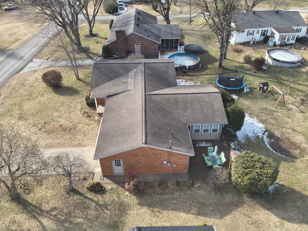
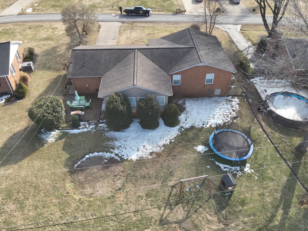
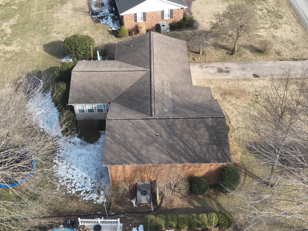
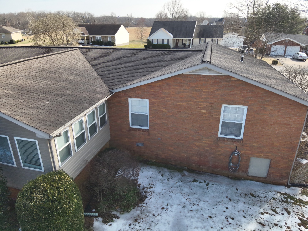
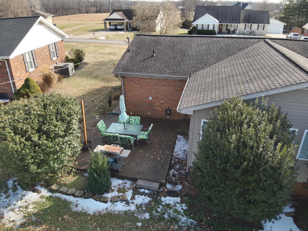
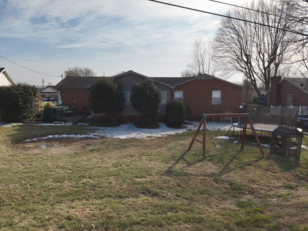
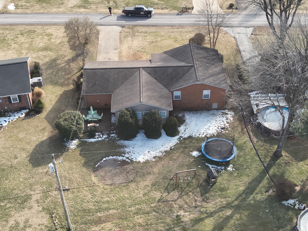
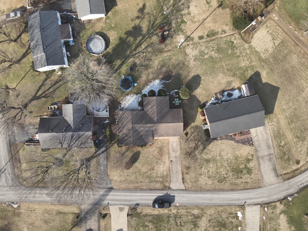
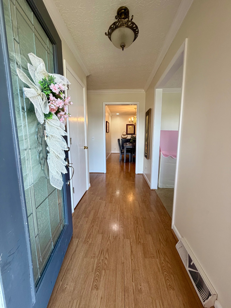
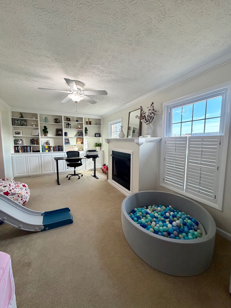
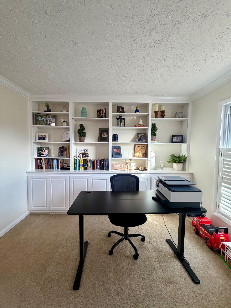
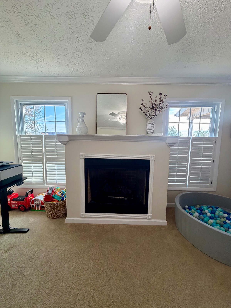
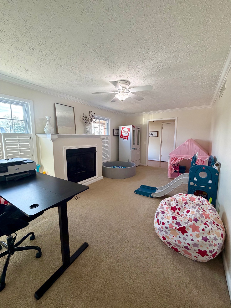
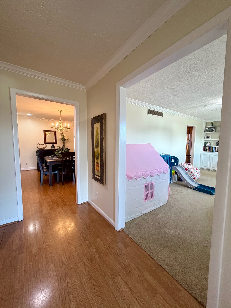
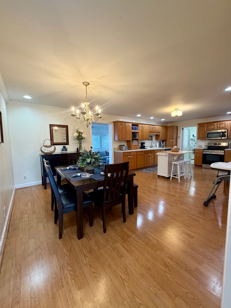
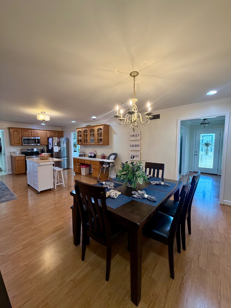
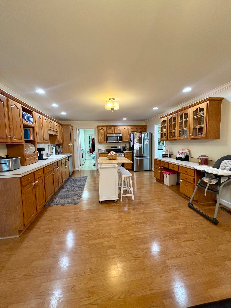
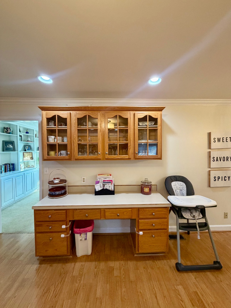
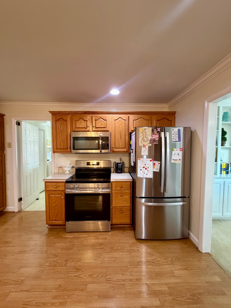
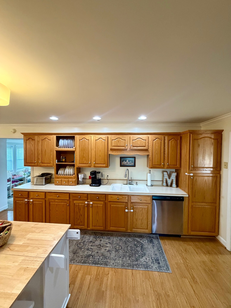
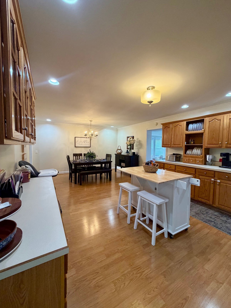
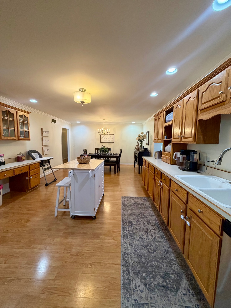
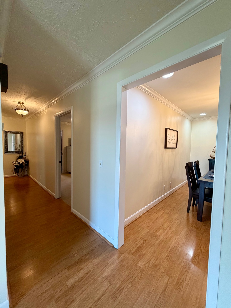
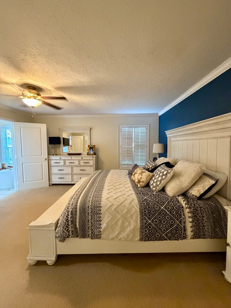
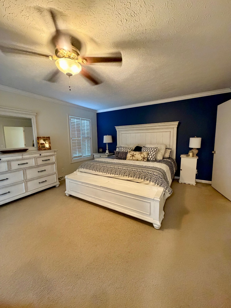
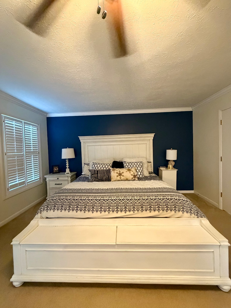
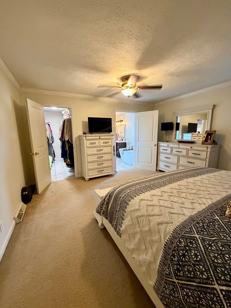
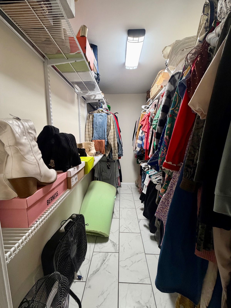
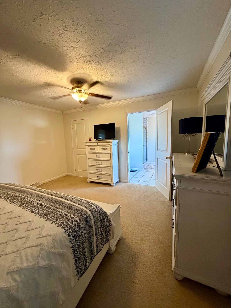
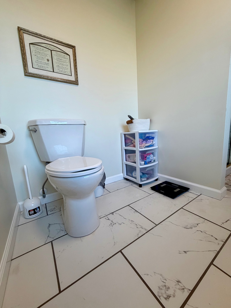
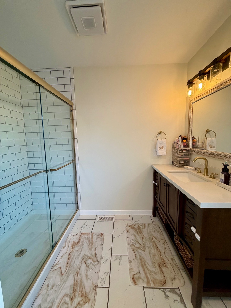
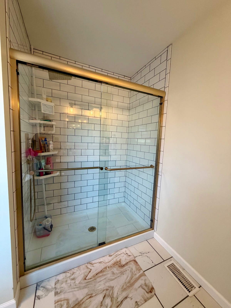
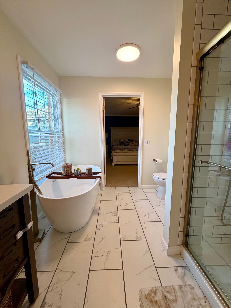
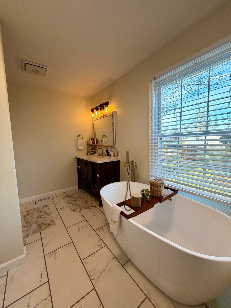
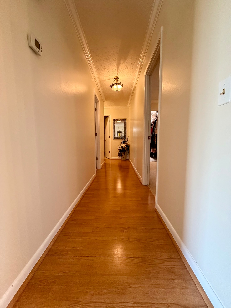
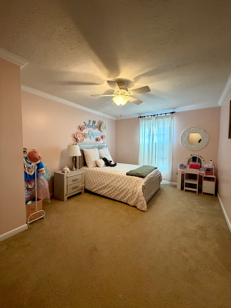
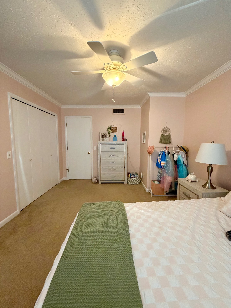
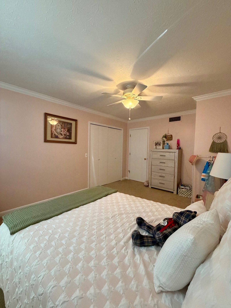
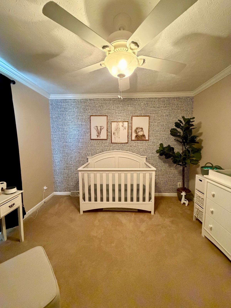
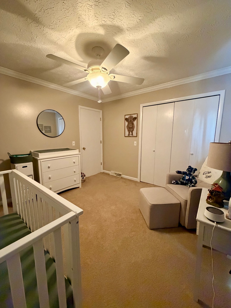
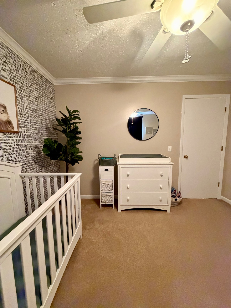
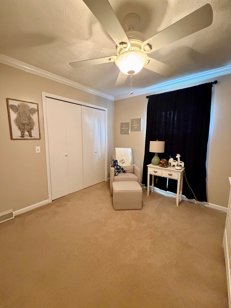
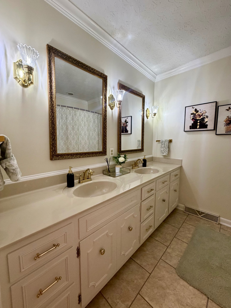
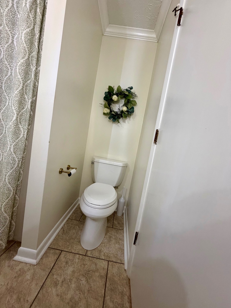
A charming, traditional brick home located in the desired neighborhood of Gaslight Park, near the parkway & close to downtown Central City! 3 bedroom 2 bath 1 car garage Living room with gas fireplace Recent sunroom addition Large kitchen Natural gas HVAC & fireplace All appliances stay, including garage refrigerator Appliances are all (4 years old) & refrigerator is a year old. 2,027 +\- sq ft house 301 +\- sq ft garage 0.33 +\- acre lot Improvements made since 2002 Sunroom remodel 2019 Bath remodel Walk-in closet addition New windows New walls New flooring Paint throughout Heating Roof (estimated 12 years old) Crown molding throughout Book shelves added in living Fireplace (ventless gas logs) in living Water heater (approx. 6 years ago) Front porch (covered with columns) Front windows (approx. 12 years ago) Insulation added to attic Complete bathroom remodel & walk-in closet addition 4 years ago. The bathroom has a tile walk-in shower & soaking tub. The formal living room (with fireplace) also makes for a great home office with built-in shelves/cabinets. From the outside, the home is built with warm bricks, giving a textured & solid appearance. The roof is covered with singles. Symmetrical white trimmed windows frame the front, with taupe colored shutters for added character. A deep colored centered front door sits beneath a small covered porch. A concreted walkway leads through a neatly kept lawn with landscaping to the entrance. Inside, the home feels warm & substantial. Thick walls provide insulation & a sense of quiet. Engineered Hardwood floors run throughout the main living areas and decorative crown molding & baseboards add subtle elegance. The living room features a traditional fireplace as its focal point, with a wooden mantel for family photos & keepsakes. The kitchen blends classic & modern elements - wooden cabinetry, & sturdy countertops - while maintaining a cozy, functional layout. Bedrooms are comfortable & bright, with windows that allow natural light to filter through. Bathrooms features simple, durable finishes like tile and porcelain. Throughout the home, there's a sense of craftsmanship & permanence - solid doors, well-defined rooms & practical layouts designed for family living. Overall, this is a traditional brick home that conveys stability, warmth & classic architectural beauty that stands the test of time.

 3
Beds
3
Beds
 2
Baths
2
Baths
 2027
SF
2027
SF
 Built In
1973
Built In
1973



 ;
; ;
; ;
; ;
; ;
; ;
; ;
; ;
; ;
; ;
; ;
; ;
; ;
; ;
; ;
; ;
; ;
; ;
; ;
; ;
; ;
; ;
; ;
; ;
; ;
; ;
; ;
; ;
; ;
; ;
; ;
; ;
; ;
; ;
; ;
; ;
; ;
; ;
; ;
;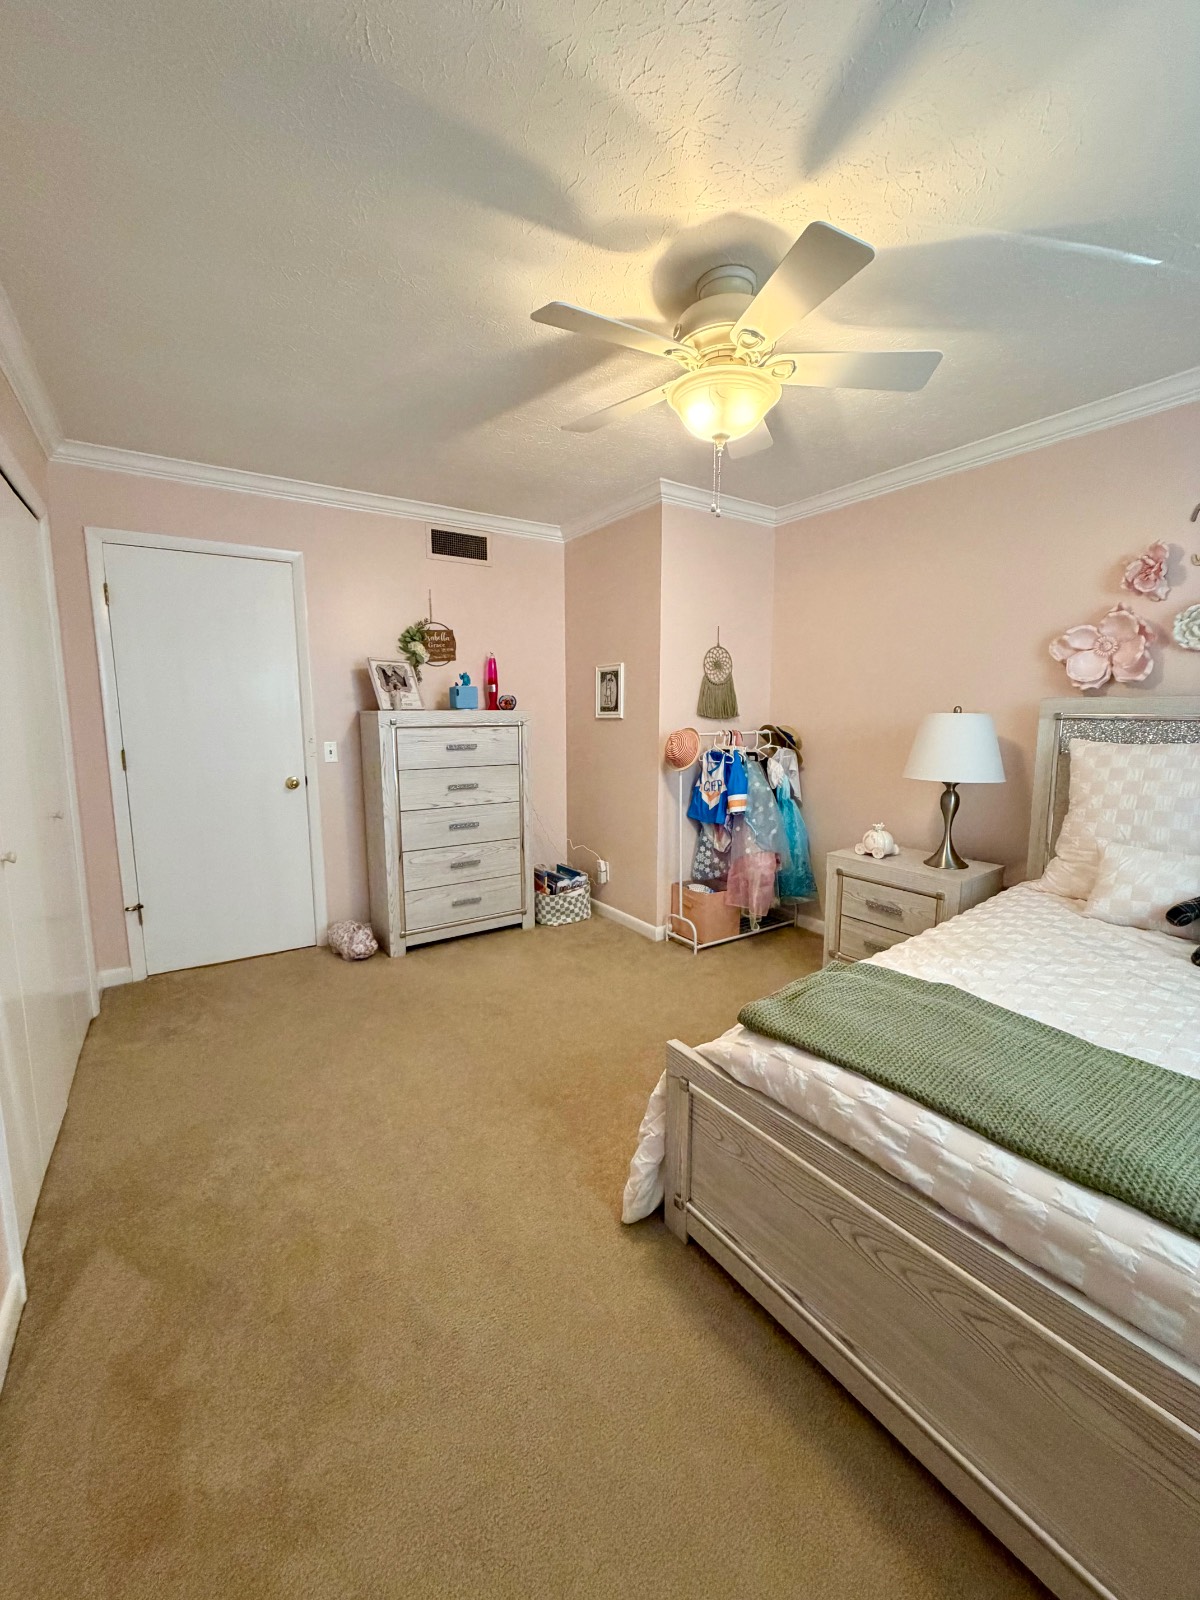 ;
;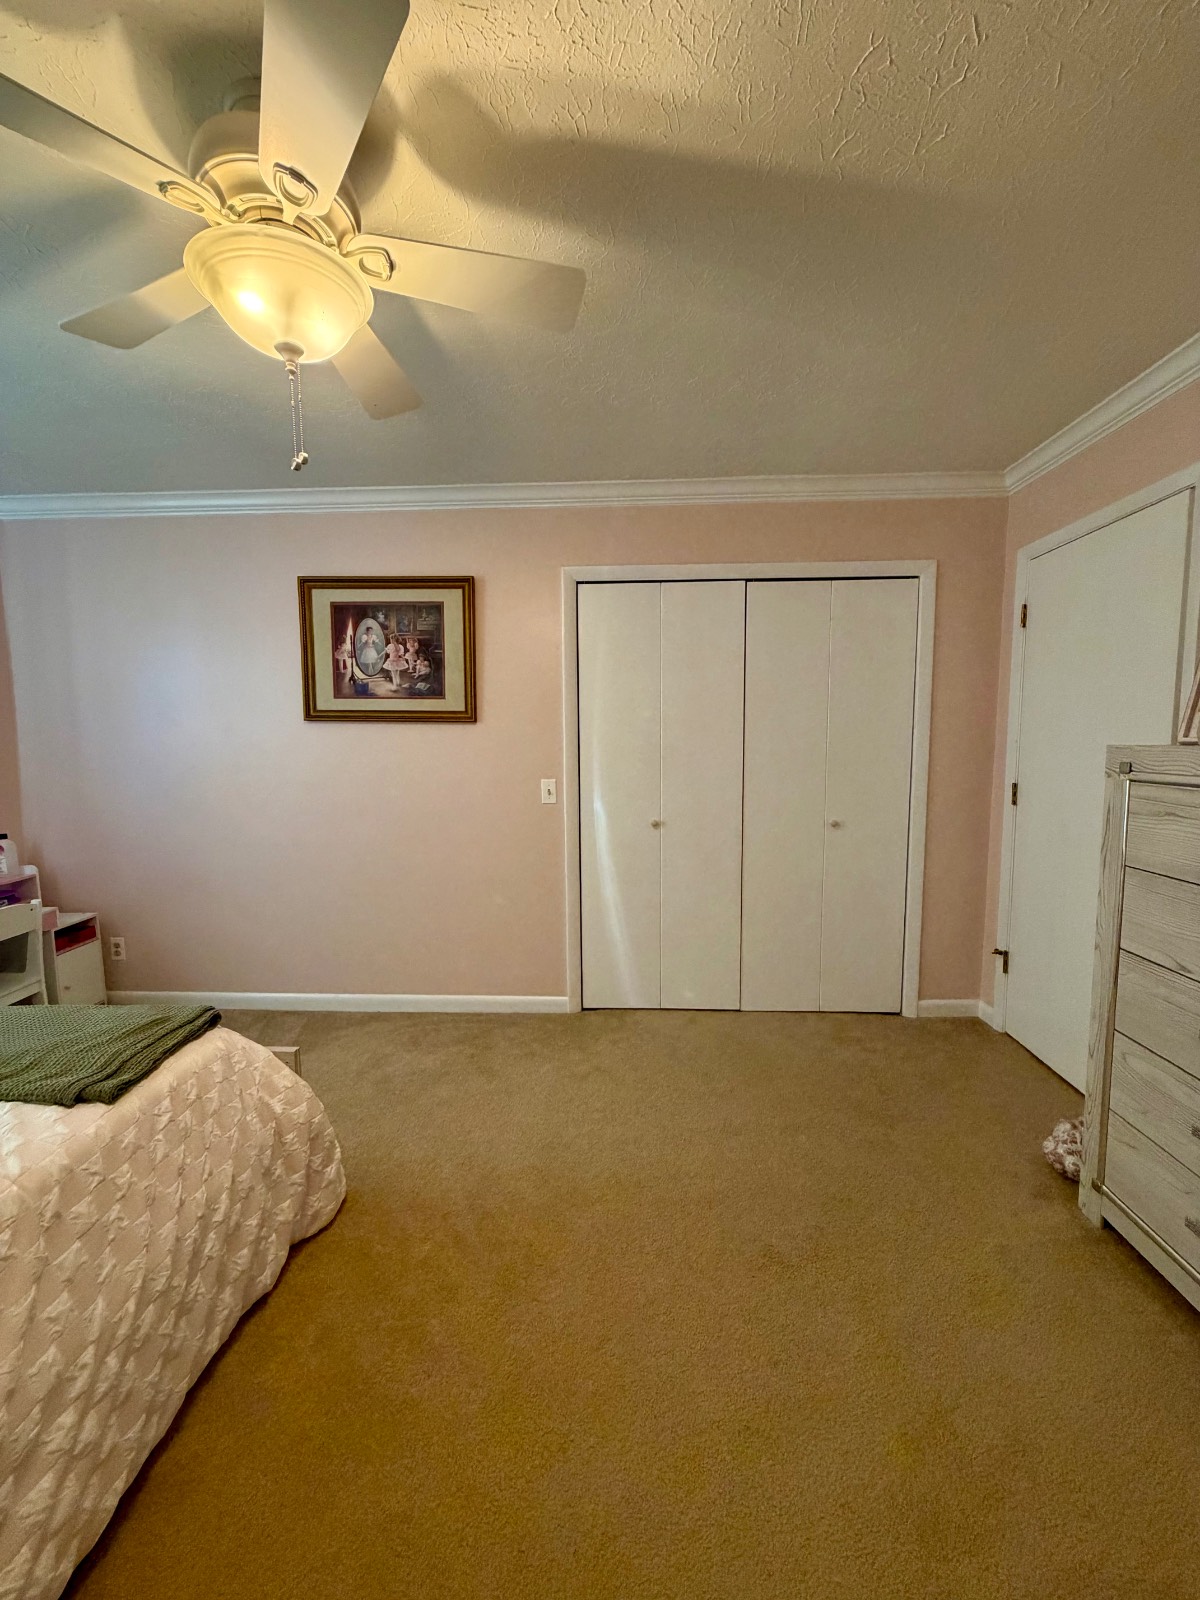 ;
;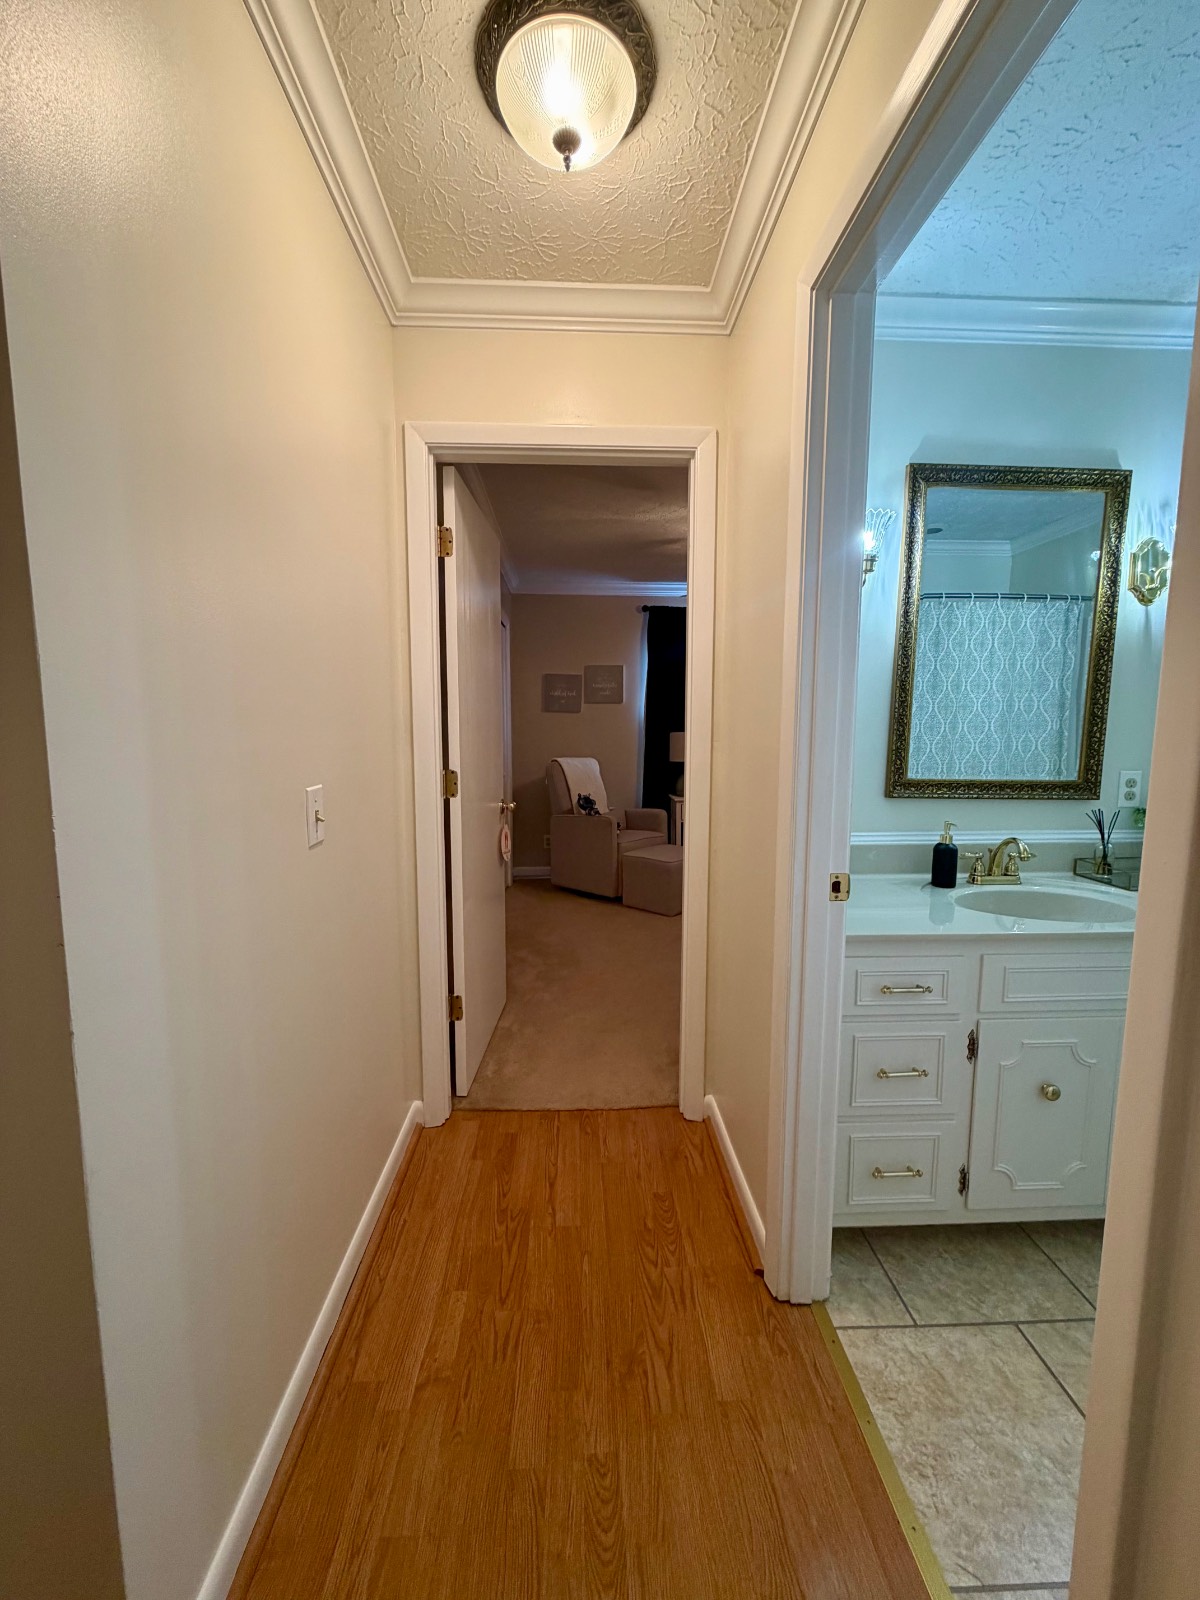 ;
;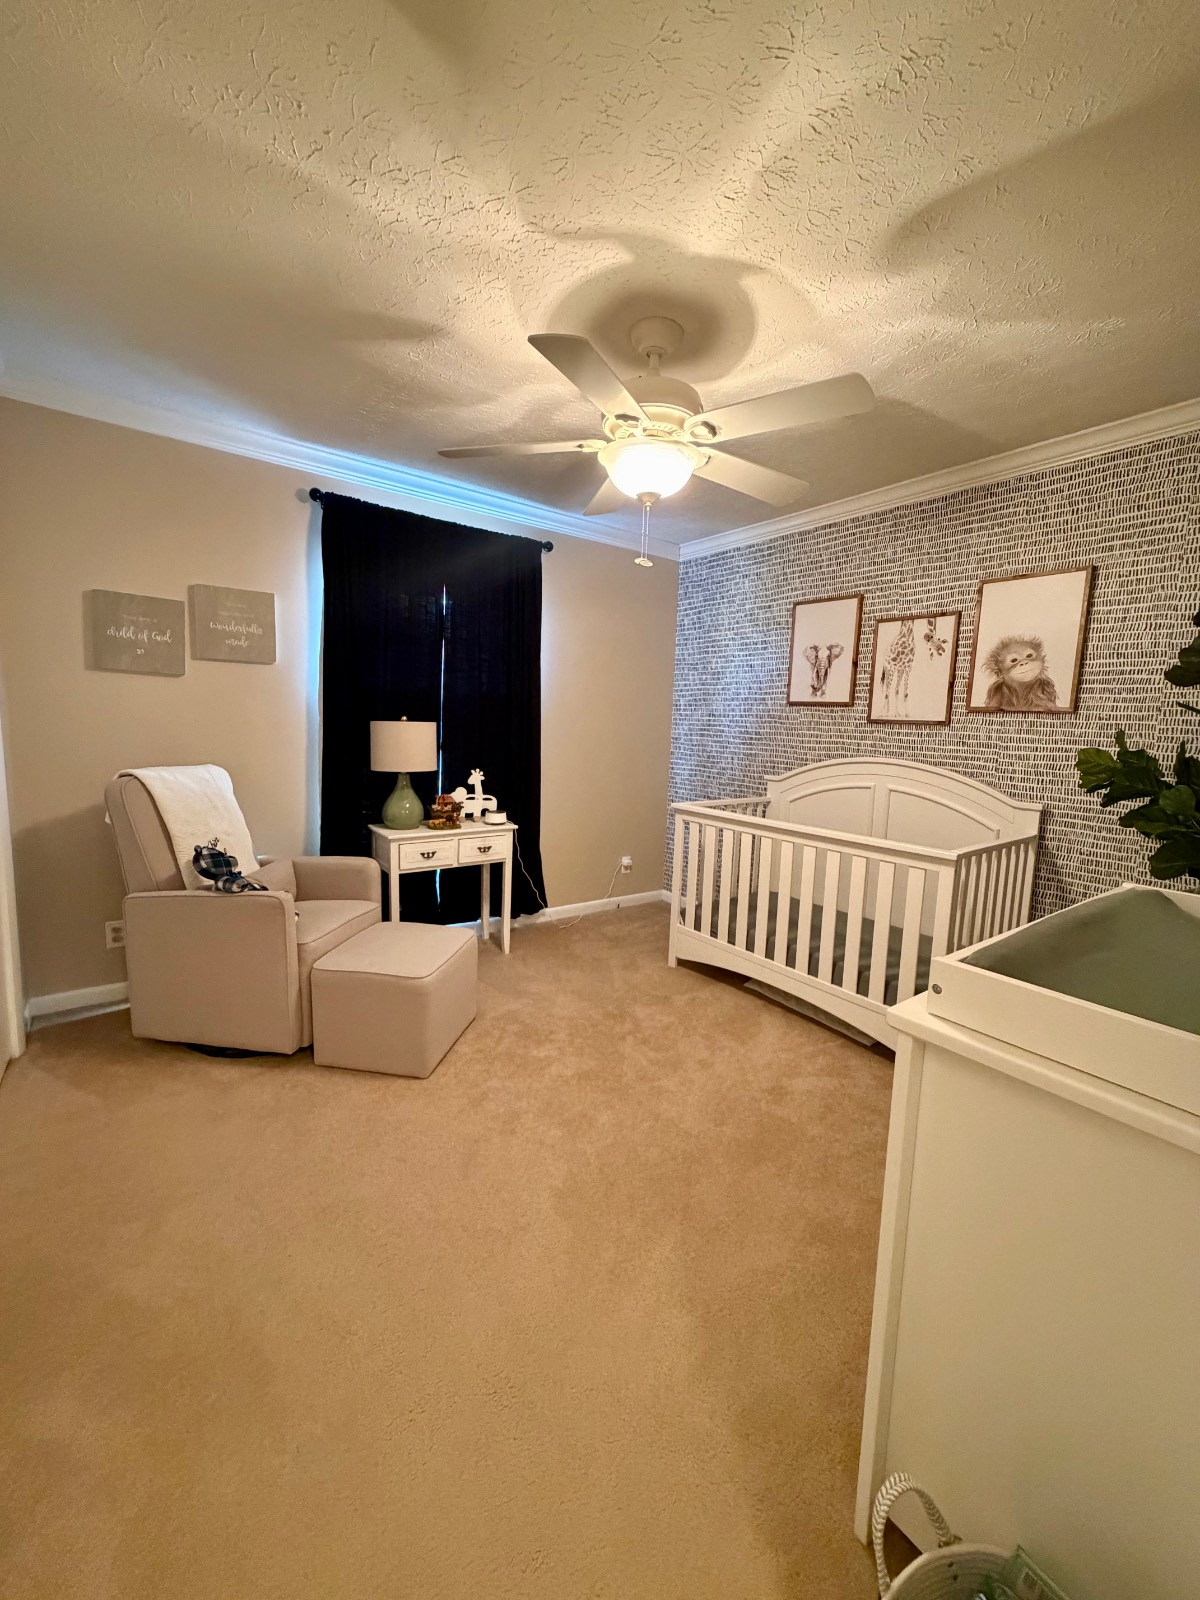 ;
; ;
; ;
; ;
; ;
; ;
; ;
;