Print Page     Save As PDF     Email PDF
Email PDF
* Enter your name

* Enter your email address

* Enter email addresses

Send a note with the email

10800 Sw 55th Avenue, Ocala, FL 34476

$360,000 Sold Price
Sold on 8/25/2025
3 Beds
2 Baths
2061 SF
Built In 1988
 
Listing ID 11537937
Property Type House
County Marion
Neighborhood 34476 - Ocala
Total Tax $2,032
Tax ID 3506-009-012
FEMA Flood Map fema.gov/portal
Year Built 1988
Virtual Tour
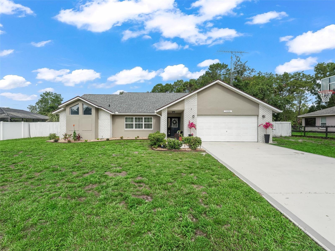
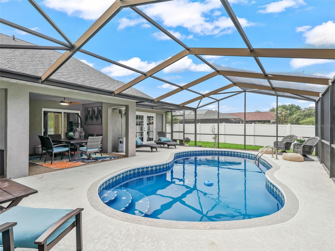
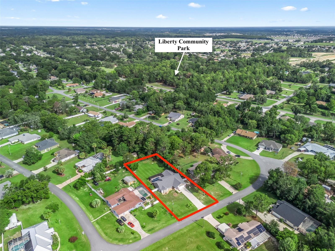
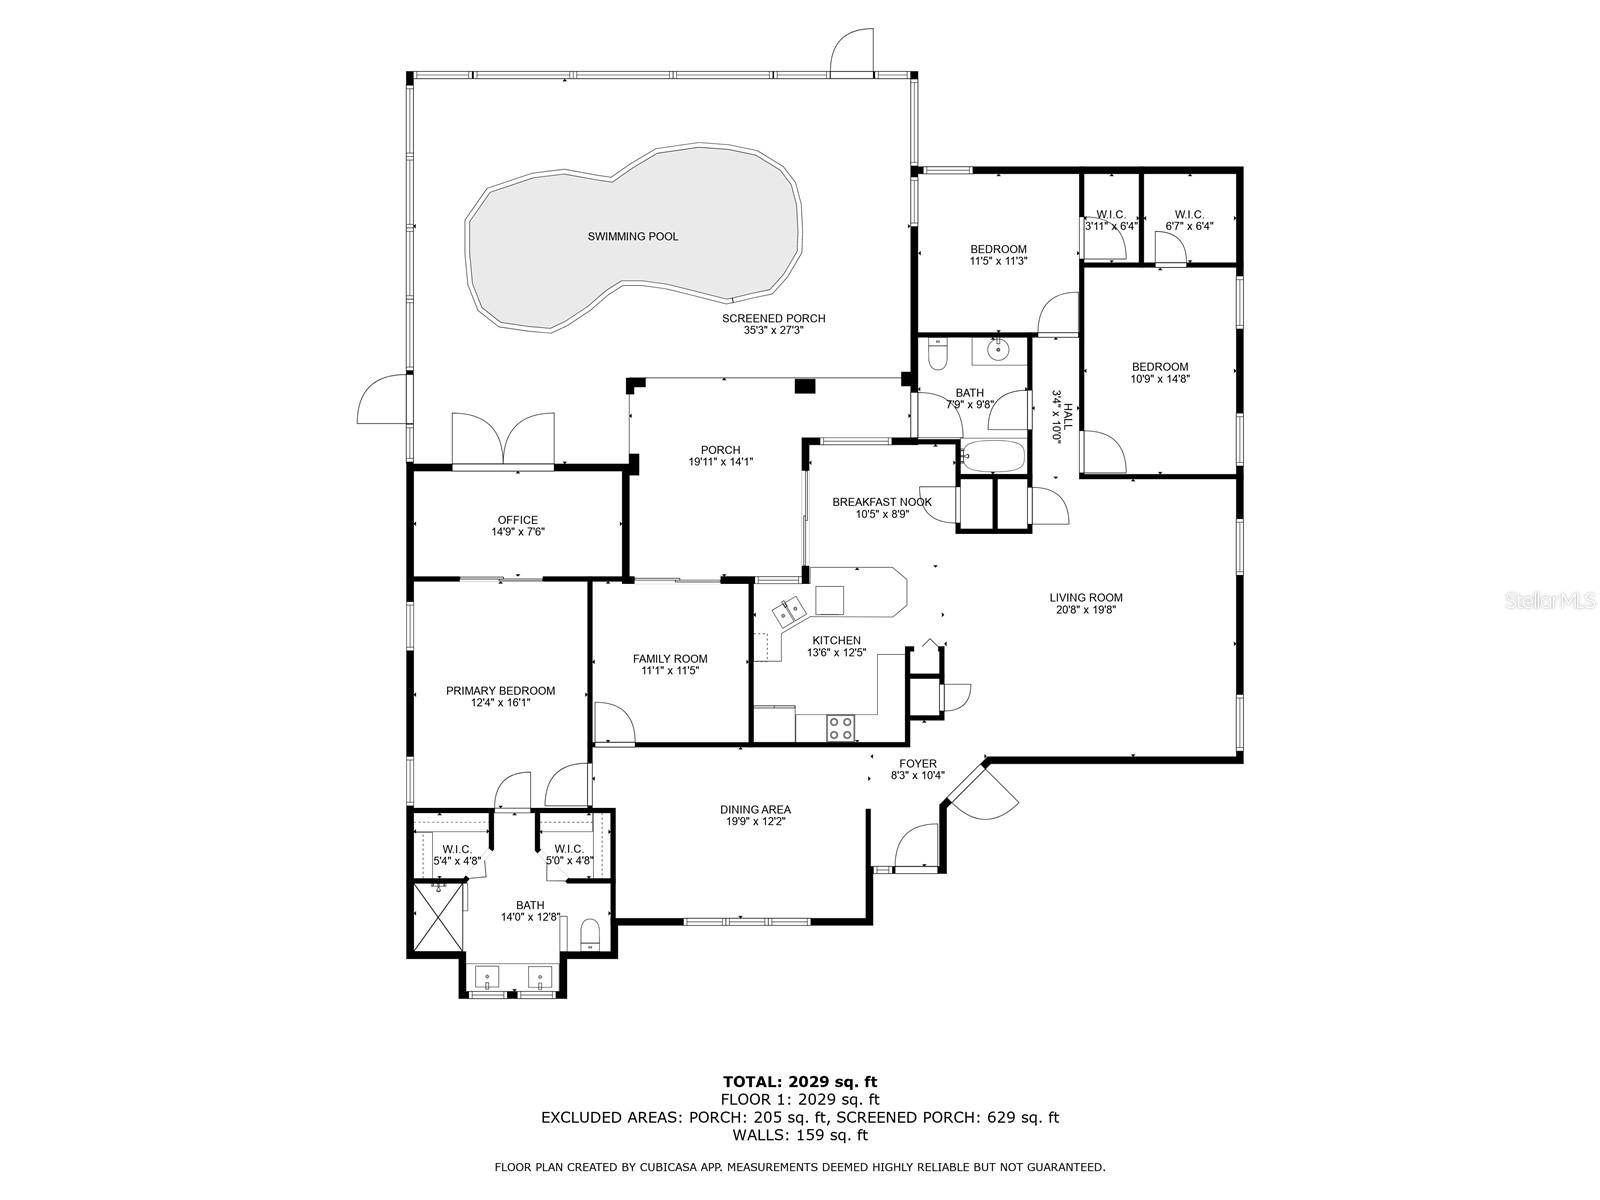
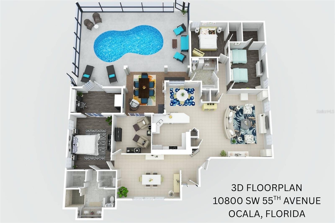
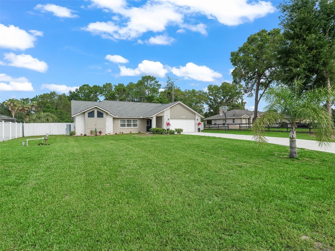
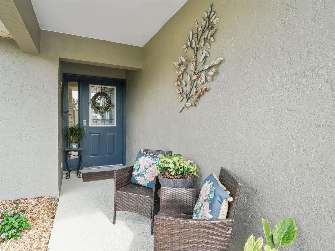
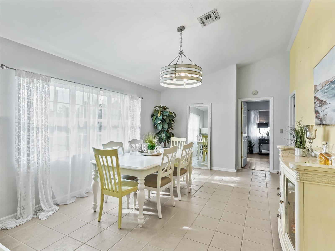
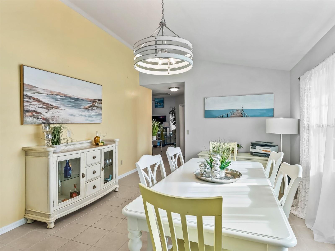
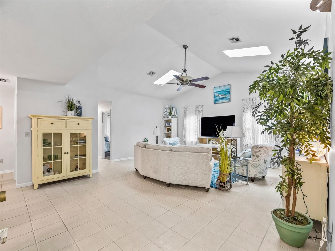
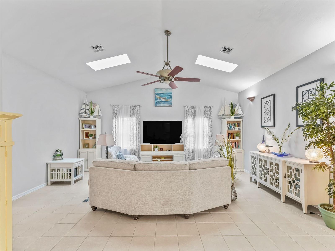
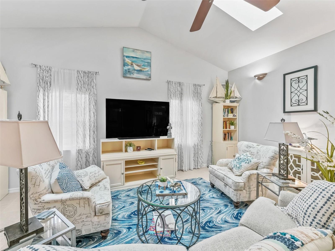
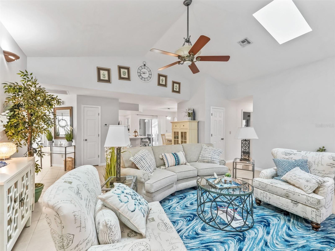
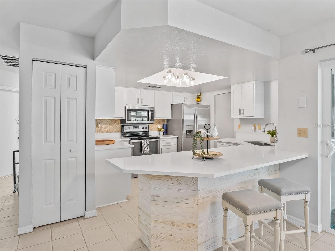
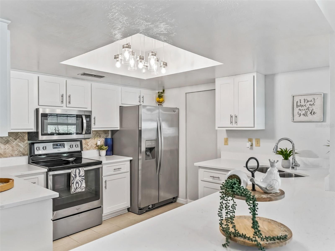
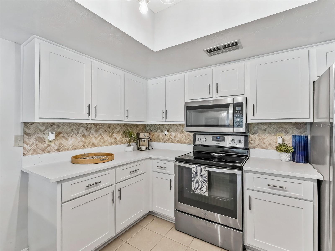
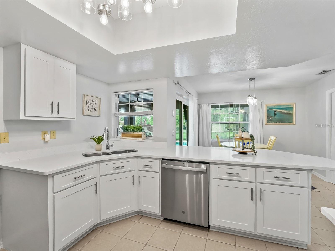
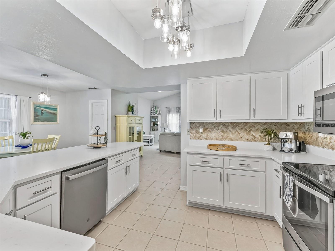
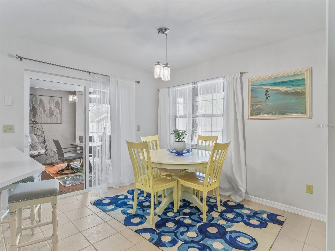
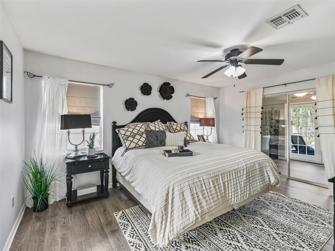
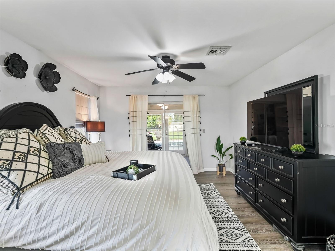
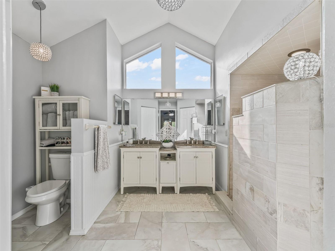
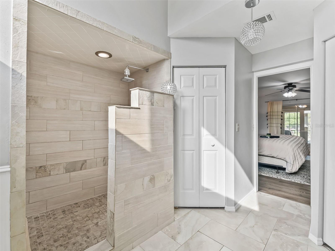
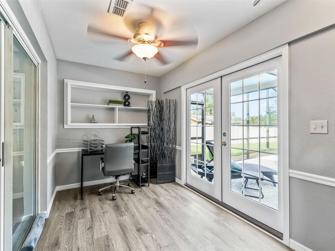
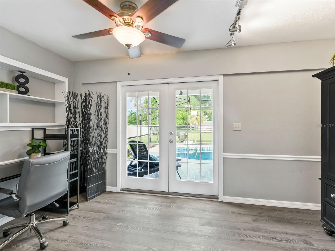
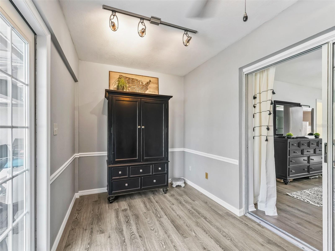
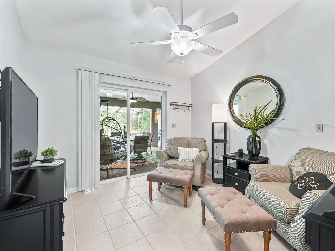
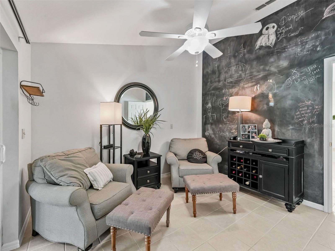
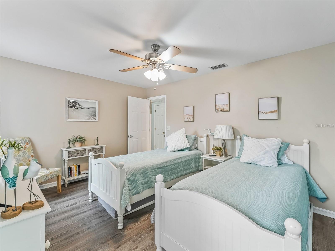
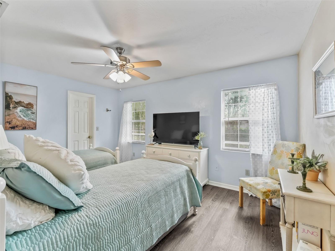
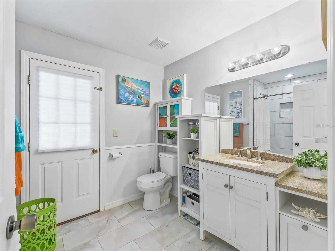
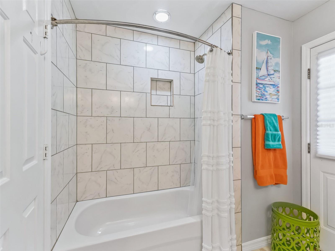
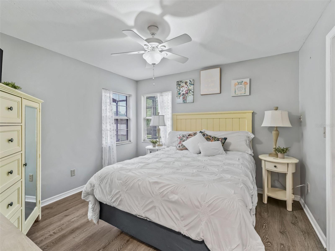
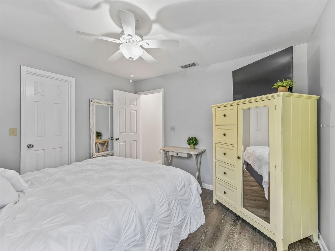
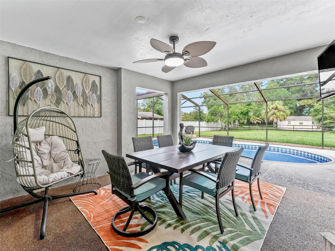
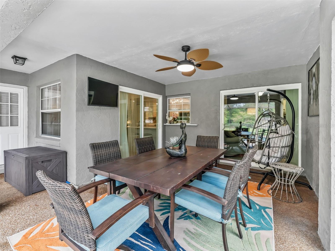
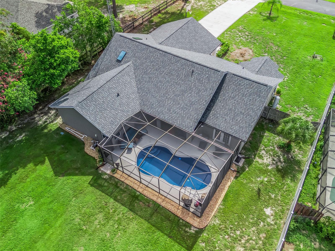
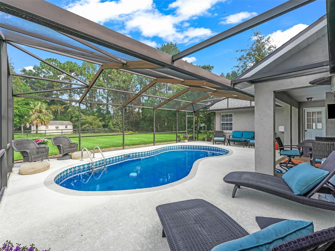
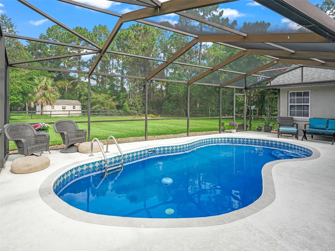
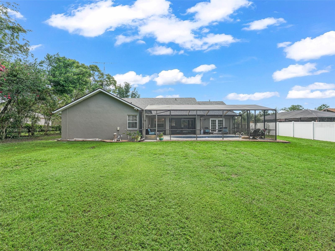
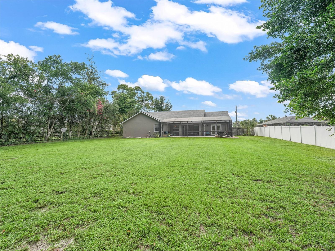
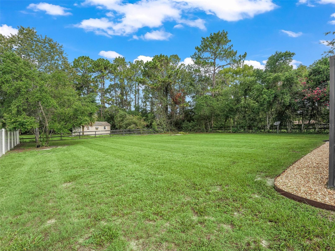
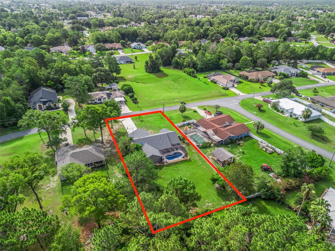
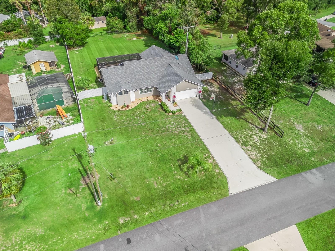
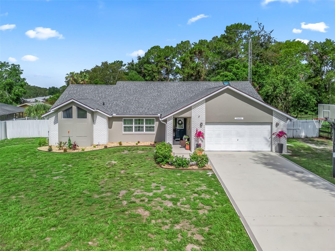
Welcome to your private paradise in Southwest Ocala - a meticulously maintained home nestled on a serene half-acre lot surrounded by lush natural privacy. This move-in ready gem combines modern upgrades with timeless charm, offering a lifestyle of comfort, style, and convenience. Step inside to discover a thoughtfully updated interior featuring trendy renovations throughout. The kitchen and bathrooms have been beautifully refreshed, showcasing today's most desirable finishes. The heart of the home opens to spacious living and dining areas, along with generously sized bedrooms and not one but two versatile flex rooms - ideal for a home office, 4th bedroom, gym, or game room to suit your lifestyle. Enjoy year-round Florida living with your newly screened private pool enclosure - the perfect setting for entertaining, relaxing, or soaking in the sunshine. Major updates give peace of mind, including a NEW ROOF in 2023, HVAC installed in 2019, and a freshly painted exterior that adds to this home's stunning curb appeal. Tucked away yet just minutes from Ocala's newest shopping centers, parks, trails, dining options, medical facilities, and with easy access to I-75, this location truly checks every box. Come see what makes this Southwest Ocala retreat so special - your dream home awaits. All furnishings seen are negotiable to make this home turnkey.
Property Details
  • 3 Total Bedrooms
  • 2 Full Baths
  • 2061 SF (AG)
  • 2061 SF (Total)
  • 0.51 Acres
  • 22216 SF Lot
  • Built in 1988
  • 1 Story
  • Owner Occupancy
  • Slab Basement
Interior Features
  • Oven/Range
  • Refrigerator
  • Dishwasher
  • Microwave
  • Garbage Disposal
  • Washer
  • Dryer
  • Appliance Hot Water Heater
  • Ceramic Tile Flooring
  • Vinyl Flooring
  • 3 Rooms
  • Family Room
  • Walk-in Closet
  • Kitchen
  • Electric Fuel
  • Central A/C
Exterior Features
  • Masonry - Stucco Construction
  • Stucco Siding
  • Attached Garage
  • 2 Garage Spaces
  • Private Well Water
  • Private Septic
  • Pool: In Ground
  • Subdivision: Kingsland Country Estate
Taxes and Fees
  • $2,032 Total Tax
  • Tax Year 2024
  • $5 per month Maintenance
  • HOA: unknown
  • HOA Contact: 352-854-8666
Sale Information
  • Sold on 8/25/2025
  • Sold for $360,000
Previously Listed By
Re/max Premier Realty
Office: 803-467-2244
Mobile: 803-467-2244
Re/max Premier Realty
Office: 352-572-2556
Mobile: 352-572-2556
Listing data is deemed reliable but is NOT guaranteed accurate.
Contact Us
Who Would You Like to Contact Today?

I want to contact an agent about this property!

I wish to provide feedback about the website functionality

Contact Agent
Your Name:
Email:
Phone:
Message:
Security: What is 7 minus 4?