Print Page     Save As PDF     Email PDF
Email PDF
* Enter your name

* Enter your email address

* Enter email addresses

Send a note with the email

107 Bluewater, Sault Sainte Marie, MI 49783

$58,000
Active for Sale
3 Beds
2 Baths
Built In 2018
 
Listing ID 11877476
Property Type Mobile/Manufactured
County Chippewa
Township SAULT SAINTE MARIE
School Sault Ste. Marie Area Schools
FEMA Flood Map fema.gov/portal
Year Built 2018
   
Virtual Tour

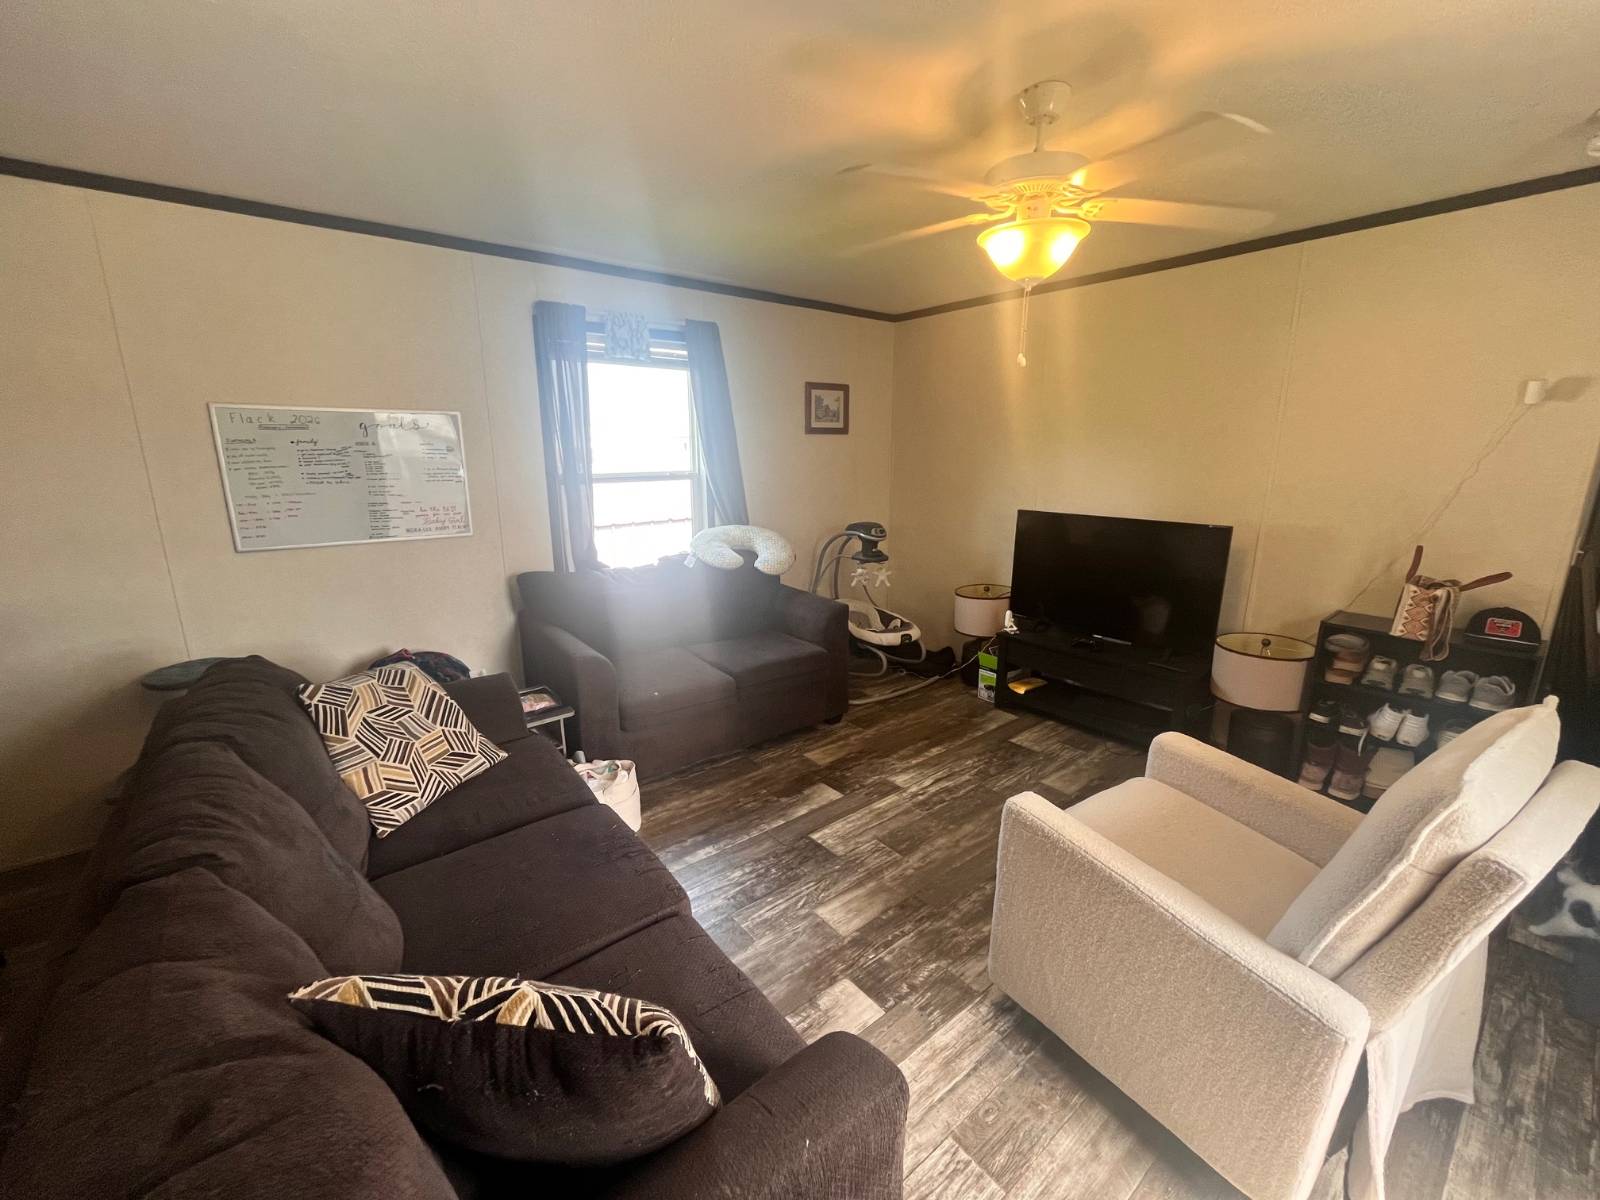
Stunning 2018 Manufactured Home For Sale - Move-In Ready!

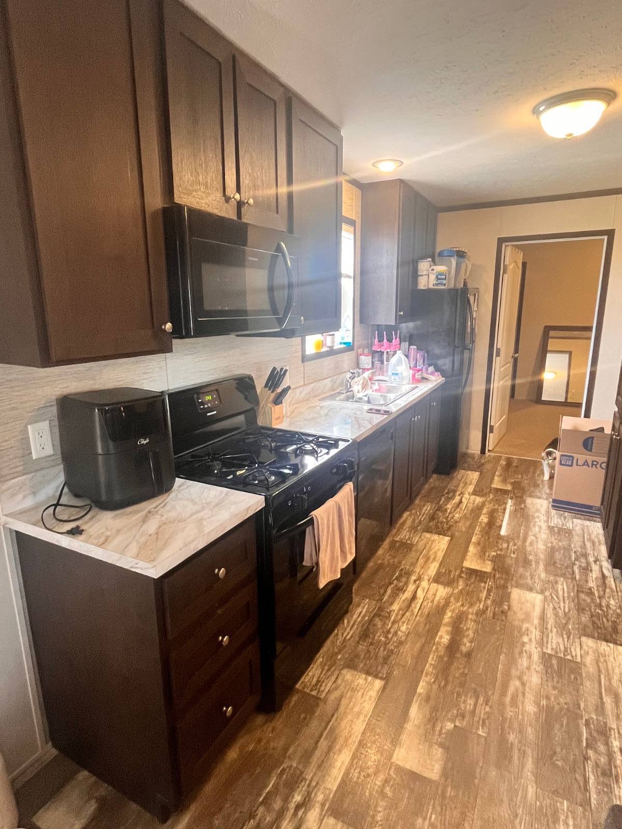
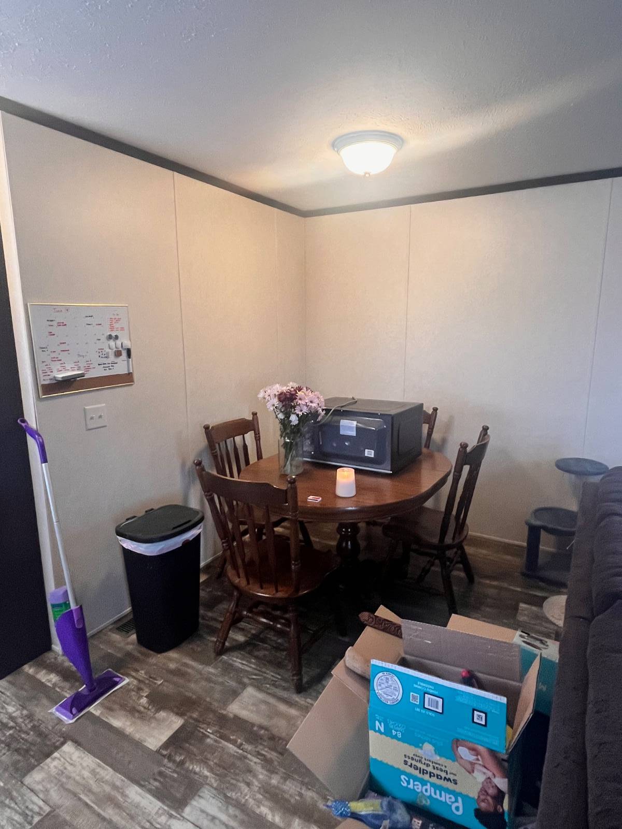
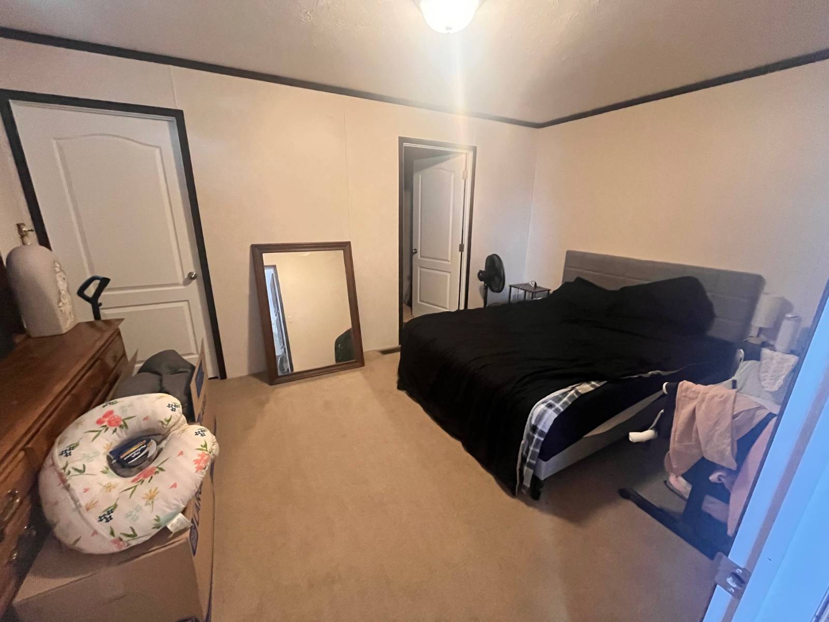
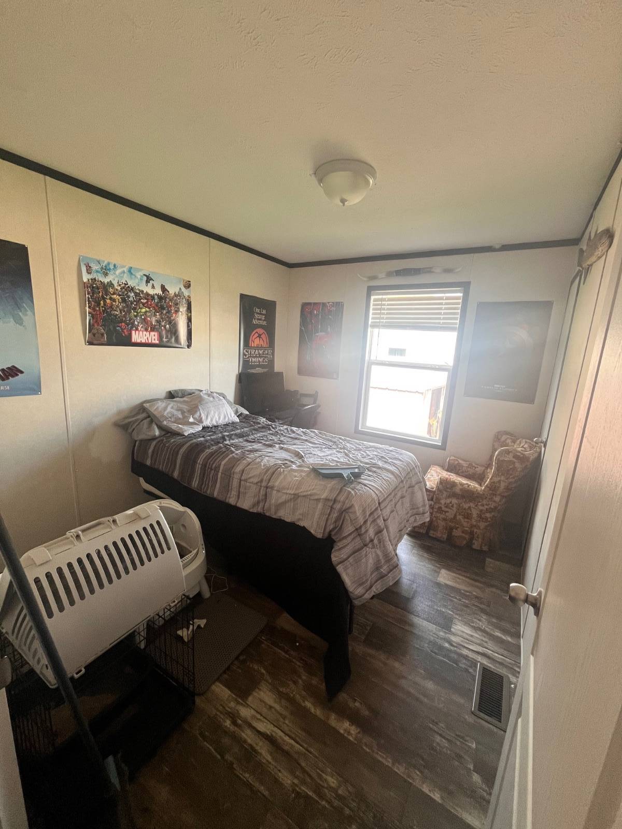
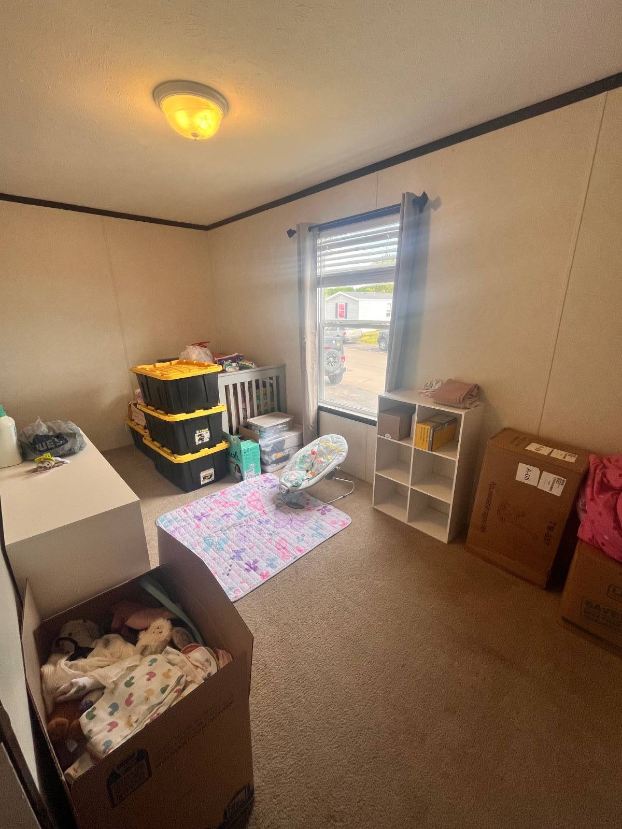
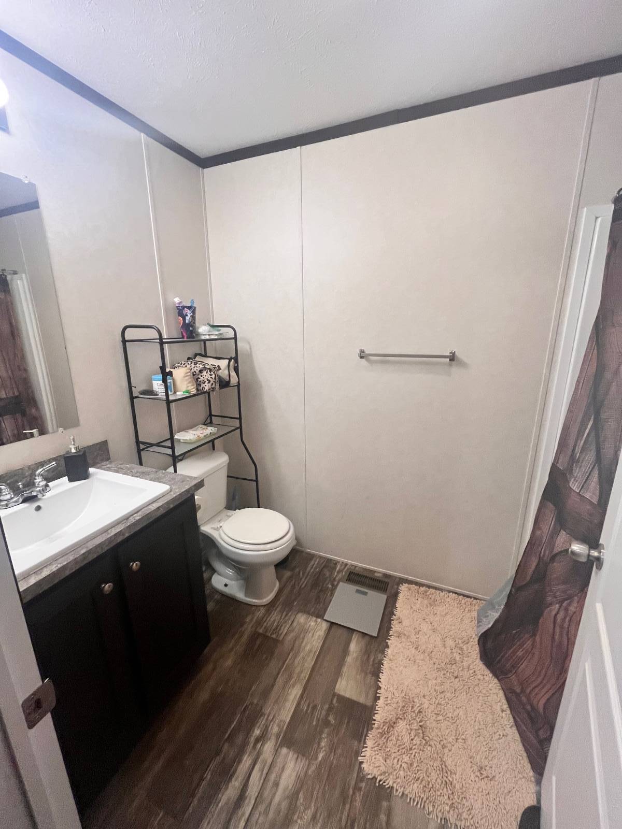
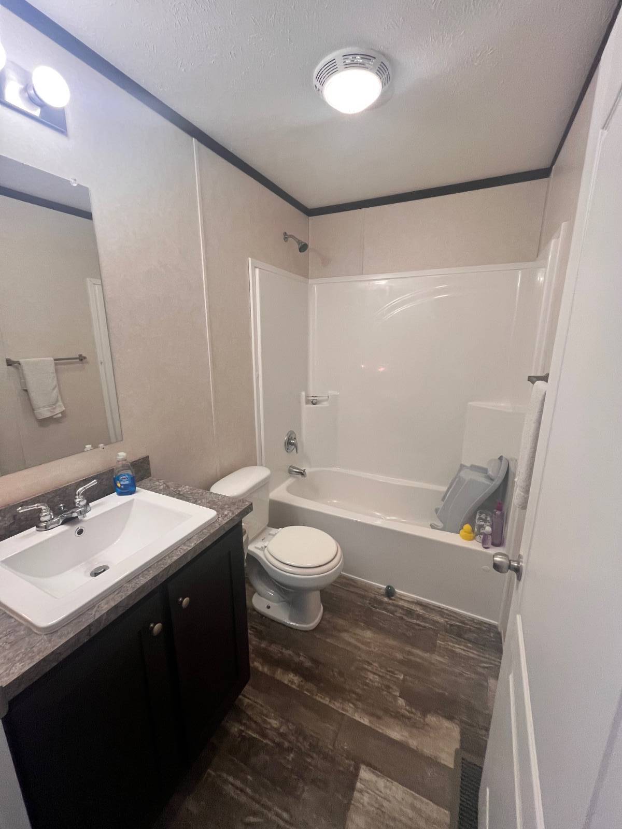
Looking for an affordable home that doesn't sacrifice comfort or style? This beautifully maintained 3 bedroom, 2 bathroom manufactured home offers a great opportunity to own a spacious, modern home in a manufactured home community - and it's priced to sell! From the moment you walk in, you'll appreciate the open floor plan designed for comfortable everyday living and entertaining. This home has been well cared for and is truly move-in ready, making your transition easy and stress-free. Home Features Include: Spacious open-concept layout All appliances included - just move in and start living! Modern kitchen with abundant cabinet and counter space Large primary suite with a private full bathroom Two additional bedrooms ideal for guests, a home office, or extra living space Located in a manufactured home community Whether you're purchasing your first home, looking to simplify, or searching for an affordable upgrade, this home offers incredible value and comfort all in one package. Homes this clean and well-equipped don't stay available for long! Message today to schedule your private showing before it's gone! Financing available through lending partners. Conditions may apply. Approval contingent on approved credit and deposit. Equal Housing Opportunity (EHO). Breed restrictions apply. Contact our home specialists for details.
Property Details
  • 3 Total Bedrooms
  • 2 Full Baths
  • Built in 2018
  • 1 Story
  • Available 8/01/2026
  • Mobile Home Style
Interior Features
  • Oven/Range
  • Refrigerator
  • Dishwasher
  • Microwave
  • Appliance Hot Water Heater
  • Carpet Flooring
  • Vinyl Flooring
  • Family Room
  • Primary Bedroom
  • en Suite Bathroom
  • Walk-in Closet
  • Kitchen
  • Laundry
  • Forced Air
  • Natural Gas Fuel
  • Natural Gas Avail
  • Central A/C
Exterior Features
  • Land Lease Fee $504
  • Vinyl Siding
  • Asphalt Shingles Roof
  • Community Water
  • Community Septic
Community Details
  • Community: Lake Superior Estates
Listed By
Lake Superior Estates
Office: 906-632-2338
Mobile: 906-632-2338
Listing data is deemed reliable but is NOT guaranteed accurate.
Contact Us
Who Would You Like to Contact Today?

I want to contact an agent about this property!

I wish to provide feedback about the website functionality

Contact Agent
Your Name:
Email:
Phone:
Message:
Security: What is 9 plus 1?