Print Page     Save As PDF     Email PDF
Email PDF
* Enter your name

* Enter your email address

* Enter email addresses

Send a note with the email

106 Brighton Drive, Aurora, OH 44202

$650,000
Active for Sale
2 Beds
2 Baths
2508 SF
Built In 2020
 
Listing ID 11655986
Property Type Condo
Common Charges $217
County Portage
Township Aurora
Total Tax $8,499
Tax ID 03-016-00-00-169-131
FEMA Flood Map fema.gov/portal
Year Built 2020
   
Virtual Tour
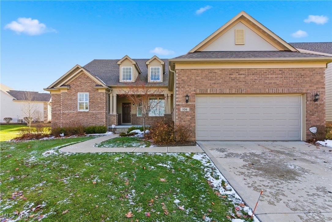
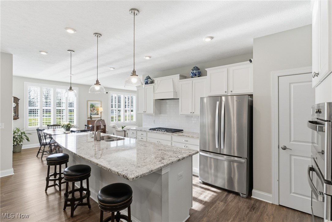
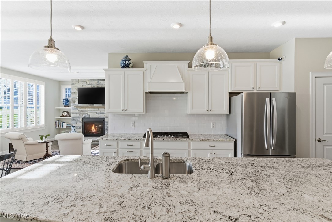
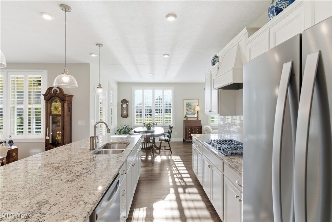
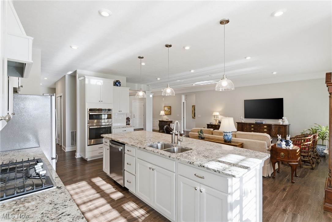
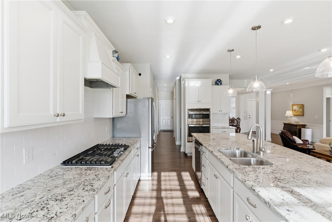
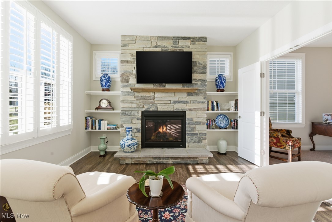
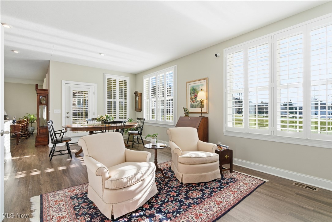
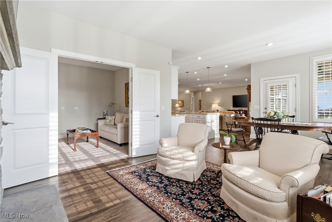
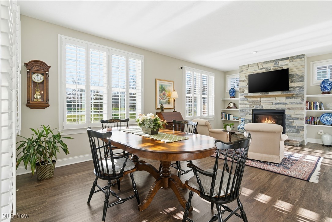
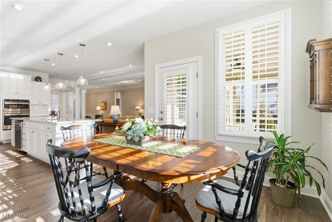
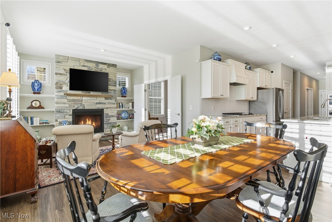
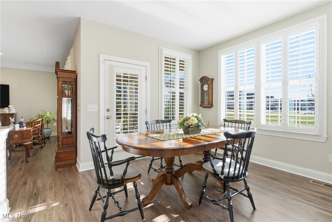
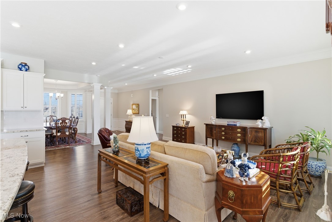
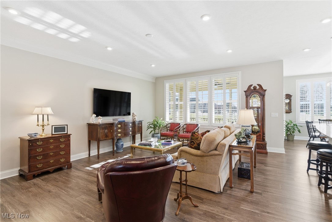
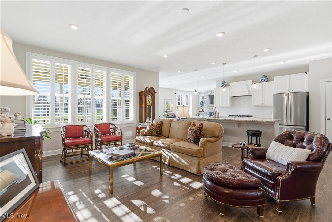
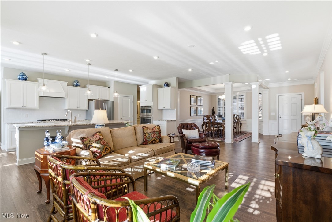
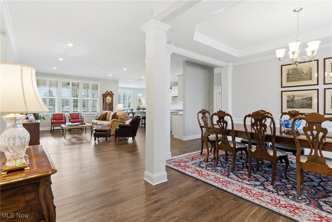
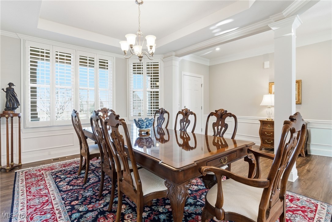
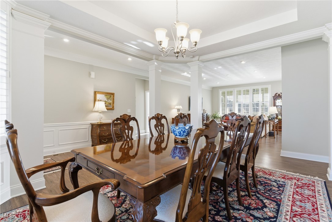
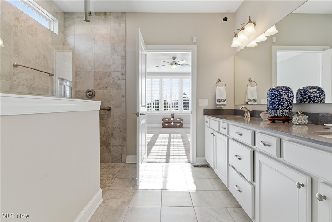
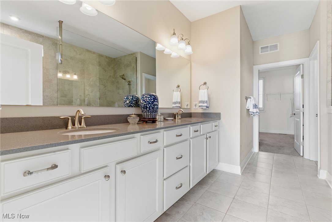
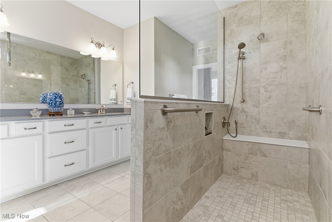
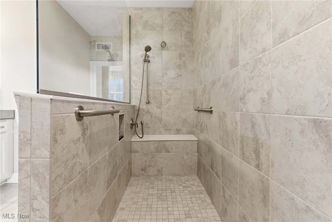
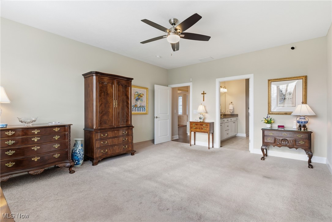
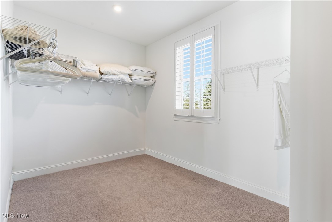
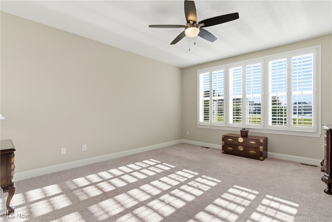
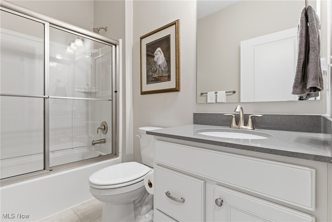
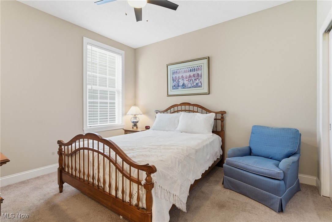
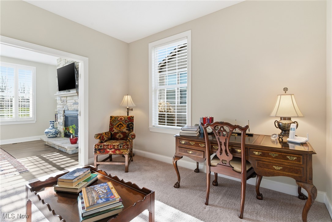
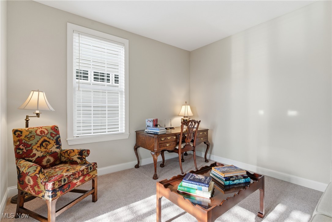
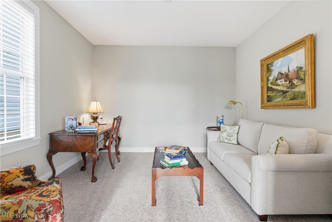
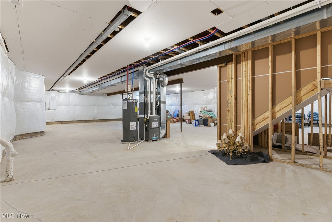
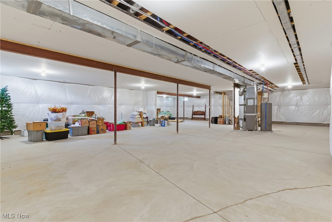
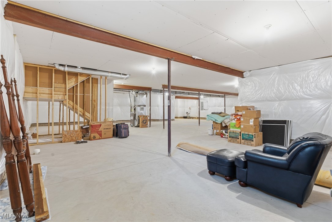
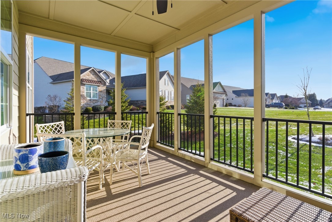
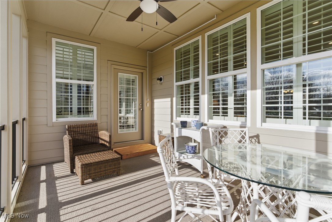
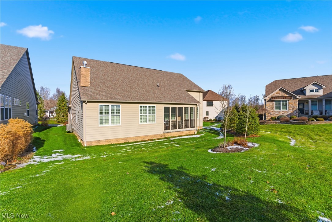
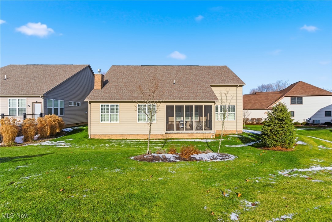
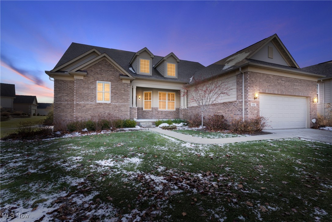
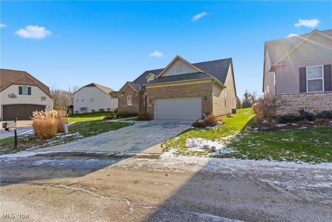
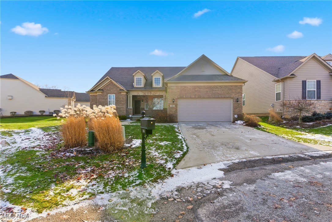
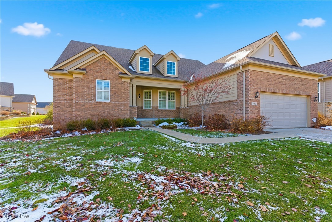
Here it is! This beautiful free-standing, ranch-style condominium is just five years young, located in one of the area's most sought-after communities, Barrington's Clubside Manor, and showcases one-floor living at its finest. A charming front porch welcomes you and sets the stage for the comfort and livability found throughout the home. Inside, a spacious open-concept design seamlessly creating an inviting space ideal for entertaining and everyday living. The home has been meticulously maintained and is in pristine condition. The beautifully appointed kitchen is a dream for culinary enthusiasts and flows effortlessly into a cozy hearth room featuring a gas fireplace-perfect for relaxed gatherings with family and friends. The owner's suite offers a private retreat with comfort and style, highlighted by a large zero-entry shower. Two additional bedrooms provide generous space for guests, family members or a home office. Custom-made plantation shutters throughout the home add timeless elegance and warmth. Step outside to the lovely covered and screened patio, designed for year-round enjoyment and peaceful outdoor living. This serene space is ideal for morning coffee, al fresco dining, or unwinding at the end of the day. Completing the home is a full, unfinished lower level, offering abundant storage and endless opportunities for future customization. With it's elegant design, functional layout, and seamless indoor-outdoor living, this free-standing condo is a rare opportunity for those who value comfort, convenience, and refined one-level living. It is the one Goldilocks would pick, perfect in everyway!
Property Details
  • 2 Total Bedrooms
  • 2 Full Baths
  • 2508 SF (AG)
  • 2508 SF (Total)
  • Built in 2020
  • 1 Story
  • Ranch Style
  • Full Basement
  • Lower Level: Unfinished
Interior Features
  • Oven/Range
  • Refrigerator
  • Dishwasher
  • Microwave
  • Garbage Disposal
  • Washer
  • Dryer
  • 11 Rooms
  • Entry Foyer
  • Walk-in Closet
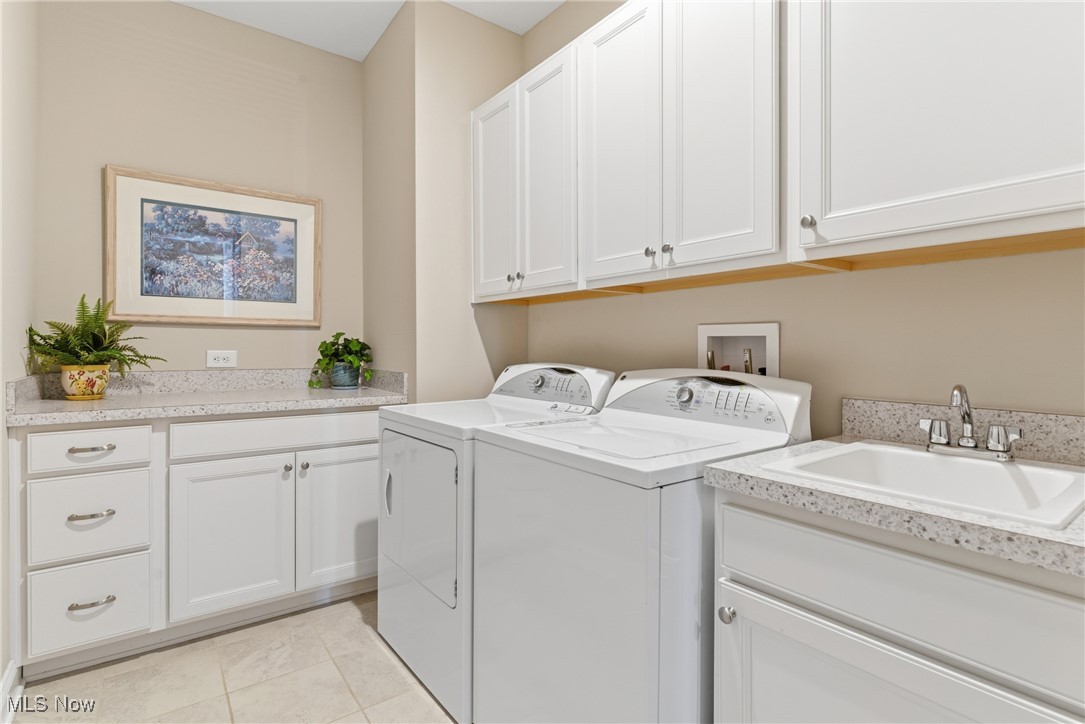
  • Laundry
  • 1 Fireplace
  • Forced Air
  • Gas Fuel
  • Central A/C
Exterior Features
  • Masonry - Brick Construction
  • Vinyl Siding
  • Asphalt Shingles Roof
  • Attached Garage
  • 2 Garage Spaces
  • Community Water
  • Community Septic
  • Patio
  • Open Porch
  • Screened Porch
  • Covered Porch
  • Subdivision: Phase Liii Clubside Manor Cond
Community Details
  • Gym
  • Pool
  • Golf
  • Gated
  • Clubhouse
Taxes and Fees
  • $8,499 Total Tax
  • Tax Year 2024
  • $217 per month Common Charges
  • HOA: Clubside Manor
Listed By
Howard Hanna
Office: 330-562-6188
Listing data is deemed reliable but is NOT guaranteed accurate.
Contact Us
Who Would You Like to Contact Today?

I want to contact an agent about this property!

I wish to provide feedback about the website functionality

Contact Agent
Your Name:
Email:
Phone:
Message:
Security: What is 9 minus 2?