10400 SE Cook Ct, #74, Milwaukie, OR 97222
| Listing ID |
11742223 |
|
|
|
| Property Type |
Mobile/Manufactured |
|
|
|
| County |
Clackamas |
|
|
|
| Unit |
74 |
|
|
|
| School |
North Clackamas SD 12 |
|
|
|
|
| Total Tax |
$1,164 |
|
|
|
| Tax ID |
01560386 |
|
|
|
| FEMA Flood Map |
fema.gov/portal |
|
|
|
| Year Built |
1992 |
|
|
|
| |
|
|
|
|
|
Beautiful 2+ Bed, 2 Bath Golden West in Park
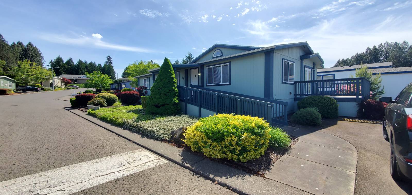
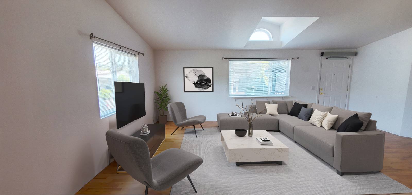
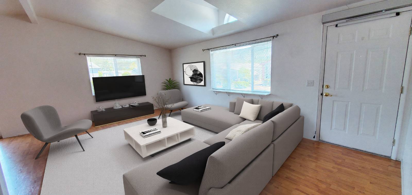
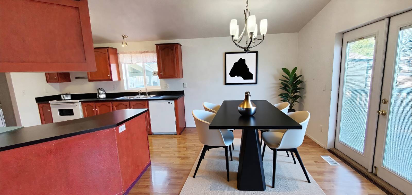
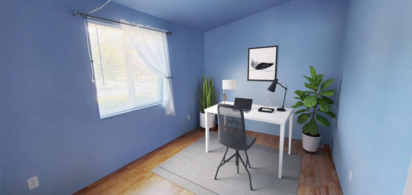
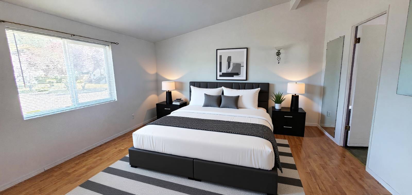
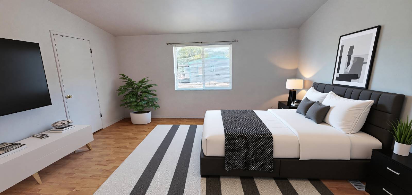
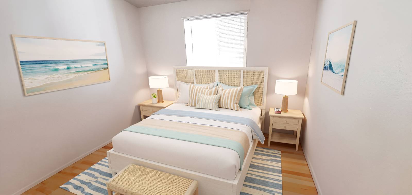
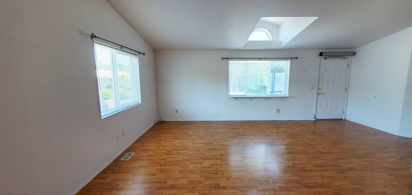
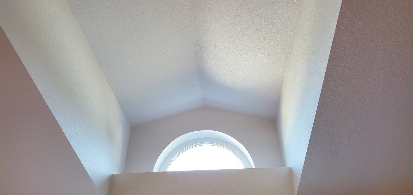
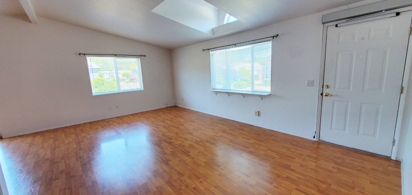
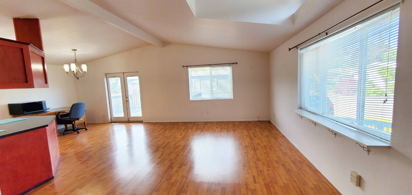
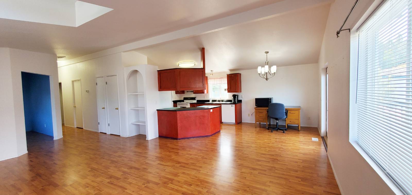
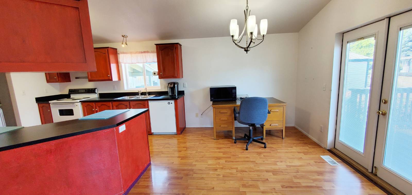
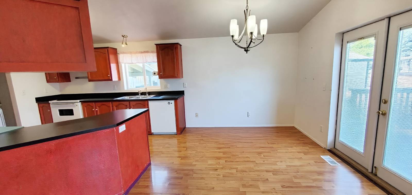
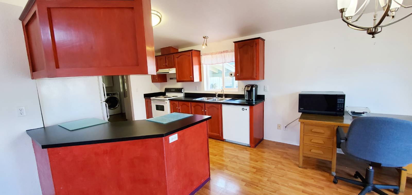
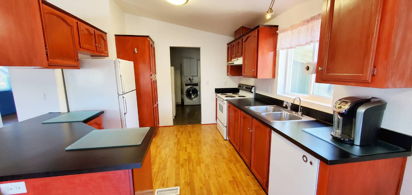
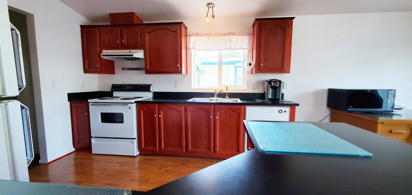
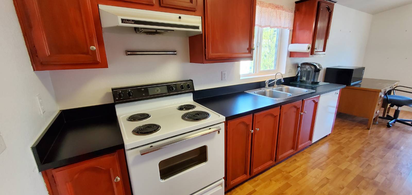
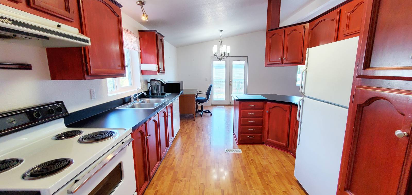
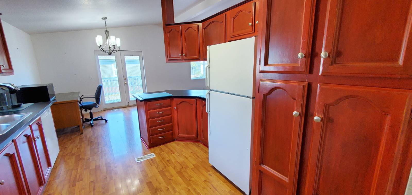
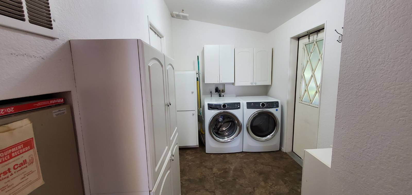
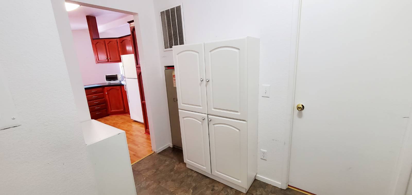
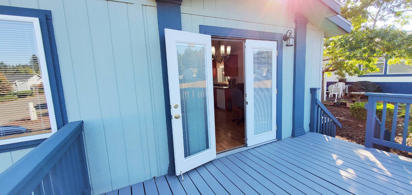
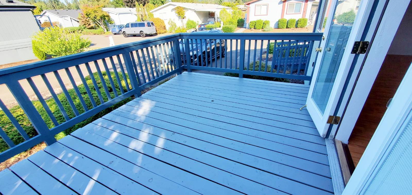
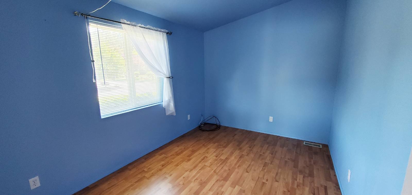
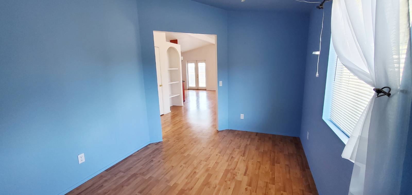
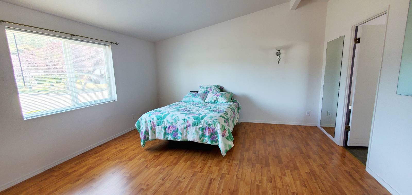
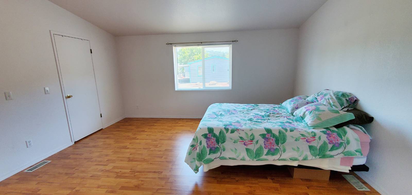
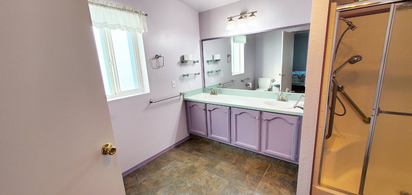
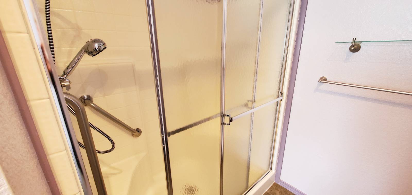
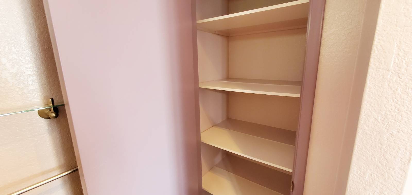
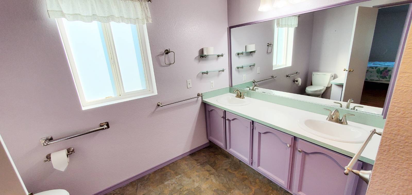
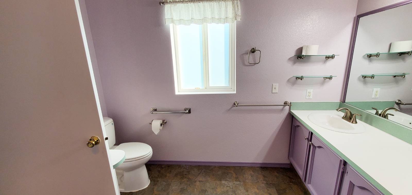
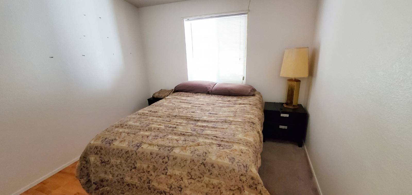
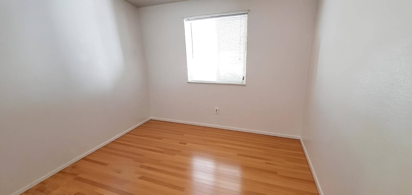
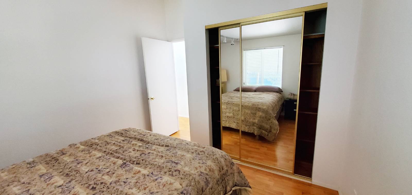
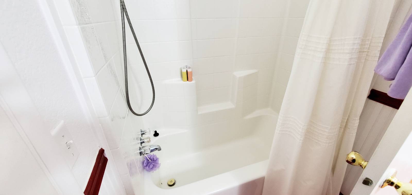
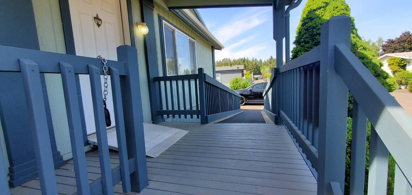
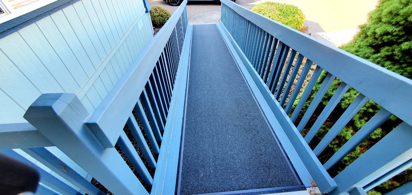
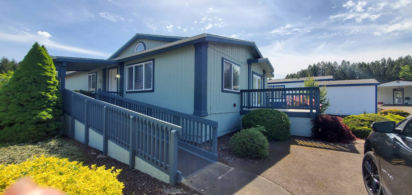
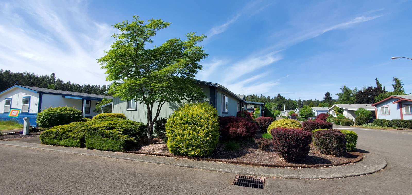
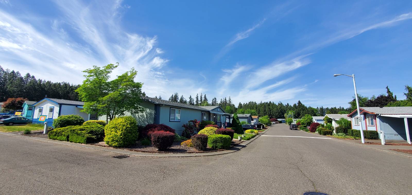
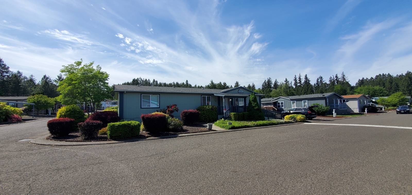
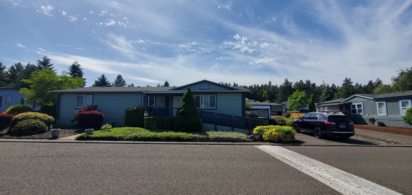
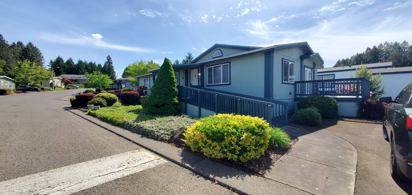
Welcome home to this beautiful 2+ bedroom, 2 bath Golden West. This is a manufactured home in a park and NO land is involved with the sale of this home. To help visualize the home's possibilities, select photos have been virtually staged. Actual rooms are unfurnished, and furniture shown is computer-generated. This wonderful home offers approximately 1456 SF of room and its features include a spacious living area brightened by a celestial window with origami inset, built in book case and adjacent den room, dining area features updated light fixture and French door access to side deck, perfect for BBQ's, entertaining and relaxing, kitchen features updated lighting and pantry. There is plenty of storage with coat closet and linen closet in the hall, large main bedroom features walk in closet and en-suite bath features double sinks, walk in shower and large linen closet and guest bath features one piece tub shower combo. Utility room features extra storage and washer and dryer are included. Living room measures approximately 21x13', den room 13x9', main bedroom 15.5x14x5' + 10x6.5' en-suite bath and 2nd bedroom 12x10'. Front covered deck measures approximately 9x8' with 3.5x20' ramp, side deck measures approximately 10x14', rear deck 5x3', carport 12x27' and storage building 8x5.5'. Meticulously landscaped yard. Parking is available in the driveway, under the carport by the back door and there is a parking spot next to the ramp as well. Front door has ramp to threshold and remote control door opener for anyone with a power chair, wheel chair, or just for easy entry. Front deck and ramp, side deck, rear deck and storage building have all been rebuilt. The skirting was replaced on the home and the home has been freshly painted. Heat pump for economical heating and cooling. Pet policy: 2 pets to 20 lbs. Located in highly desirable Giadanj Lake Estates a beautiful all age community that is close to bus, freeway, Max, shopping, restaurants and so much more.
|
- 2 Total Bedrooms
- 2 Full Baths
- 1456 SF (AG)
- 1456 SF (Total)
- Built in 1992
- 1 Story
- Unit 74
- Available 5/11/2026
- Mobile Home Style
- Make: Golden West
- Pass-Through Kitchen
- Oven/Range
- Refrigerator
- Dishwasher
- Washer
- Dryer
- Carpet Flooring
- Laminate Flooring
- Vinyl Flooring
- 7 Rooms
- Living Room
- Dining Room
- Primary Bedroom
- en Suite Bathroom
- Walk-in Closet
- Kitchen
- Laundry
- Forced Air
- Heat Pump
- Electric Fuel
- Central A/C
- Manufactured (Multi-Section) Construction
- Land Lease Fee $1,100
- Wood Siding
- T1-11 Siding
- Asphalt Shingles Roof
- Municipal Water
- Municipal Sewer
- Deck
- Shed
- Carport
- Handicap Features
- Near Bus
- Community: Giadanj Lake Estates
- $1,164 Total Tax
- Tax Year 2025
Listing data is deemed reliable but is NOT guaranteed accurate.
|

 2
Beds
2
Beds
 2
Baths
2
Baths
 1456
SF
1456
SF
 Built In
1992
Built In
1992



 ;
; ;
; ;
; ;
; ;
; ;
; ;
; ;
; ;
; ;
; ;
; ;
; ;
; ;
; ;
; ;
; ;
; ;
; ;
; ;
; ;
; ;
; ;
; ;
; ;
; ;
; ;
; ;
; ;
; ;
; ;
; ;
; ;
; ;
; ;
; ;
; ;
; ;
; ;
; ;
; ;
; ;
; ;
; ;
; ;
;