Print Page     Save As PDF     Email PDF
Email PDF
* Enter your name

* Enter your email address

* Enter email addresses

Send a note with the email

1037 Barber St, Hurst, TX 76053

CALL List Price
Sold on 4/24/2026
3 Beds
2 Baths
1315 SF
Built In 1968
 
Listing ID 11669076
Property Type Residential
County Tarrant
Neighborhood Continental
School HURST-EULESS-BEDFORD ISD
Total Tax $3,679
Tax ID 620181
FEMA Flood Map fema.gov/portal
Year Built 1968
   
Virtual Tour

Quiet & Serene in Hurst!

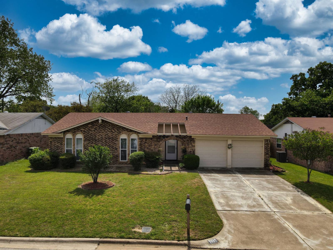
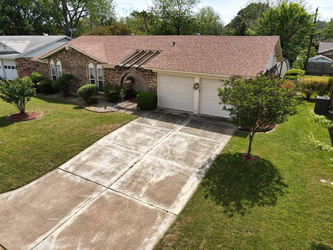
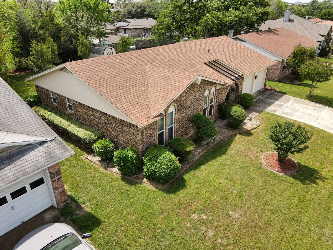
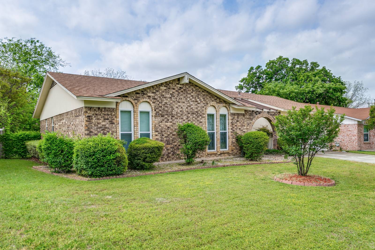
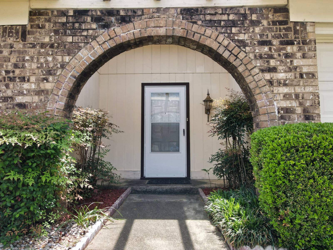
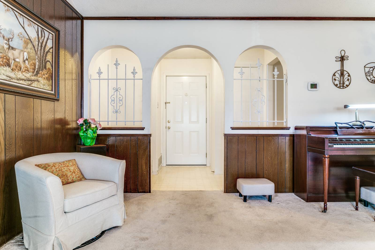
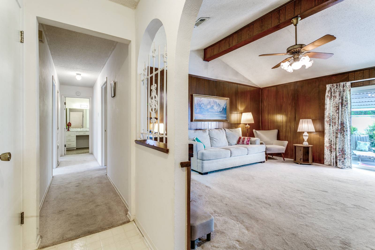
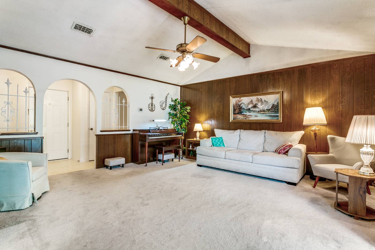
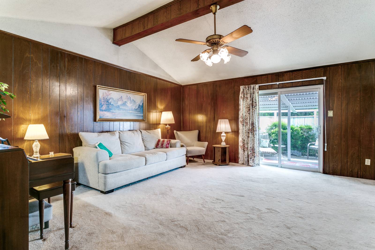
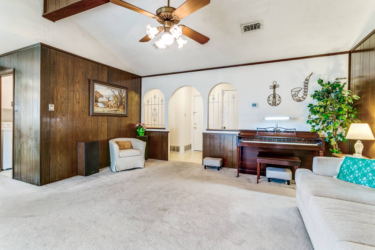
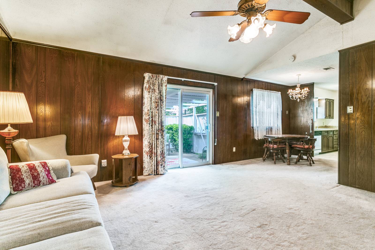
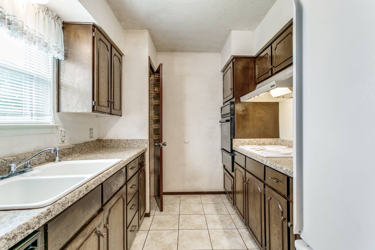
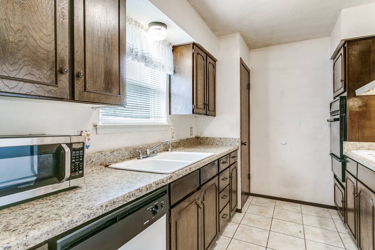
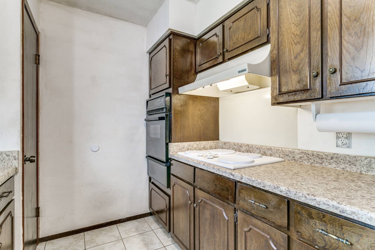
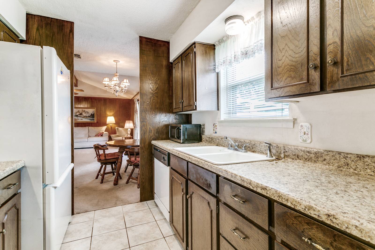
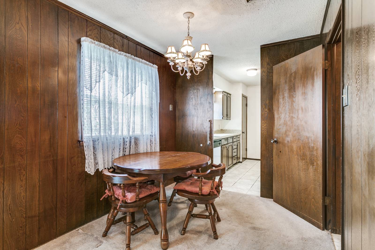
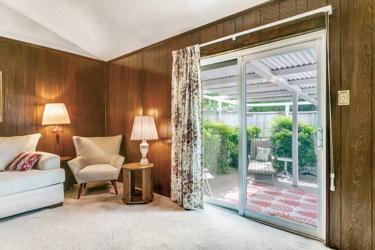
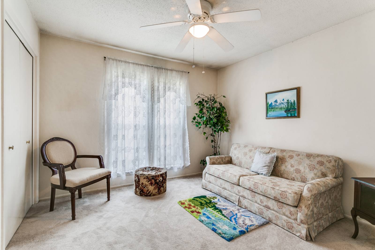
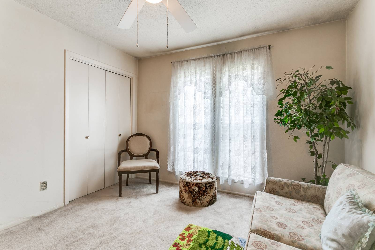
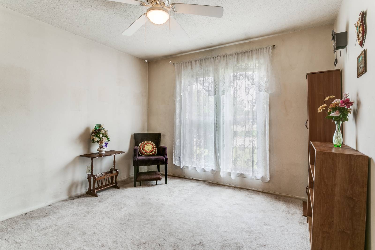
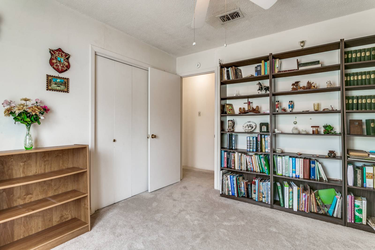
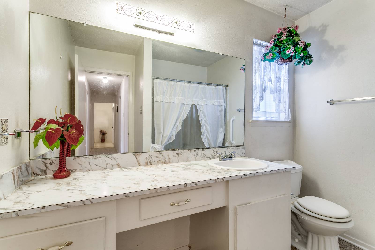
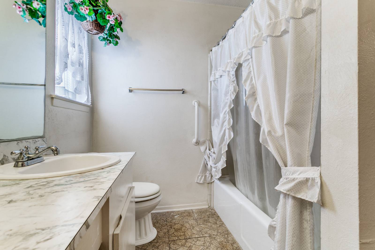
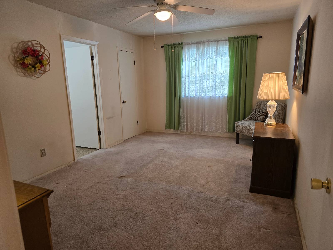
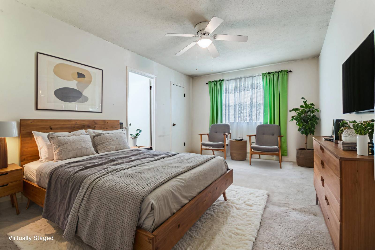
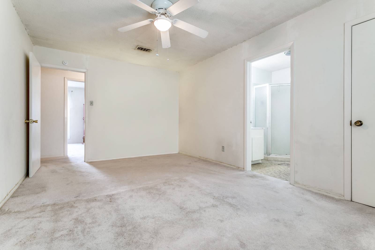
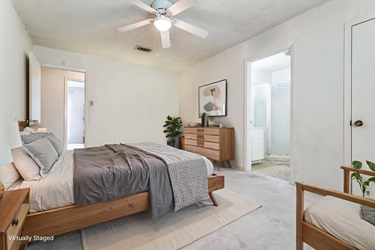
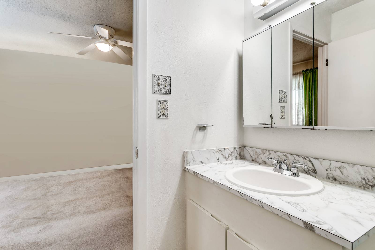
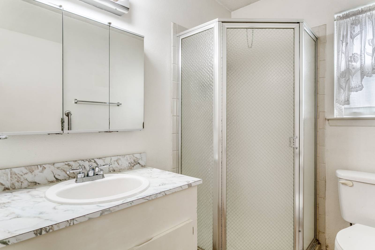
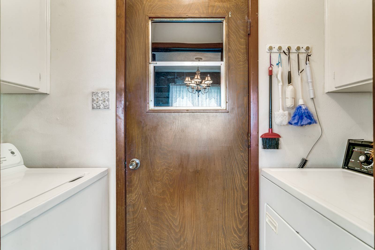
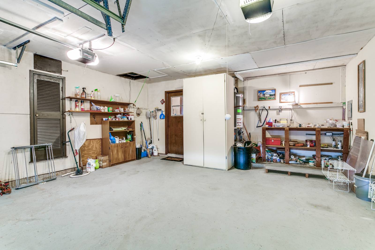
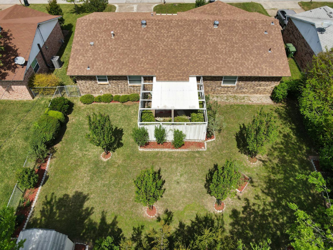
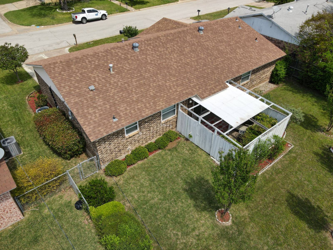
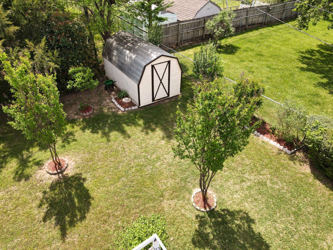
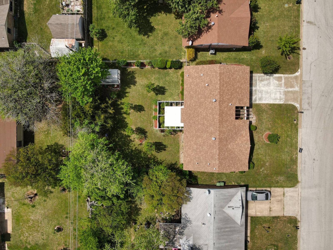
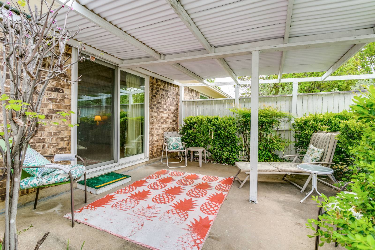
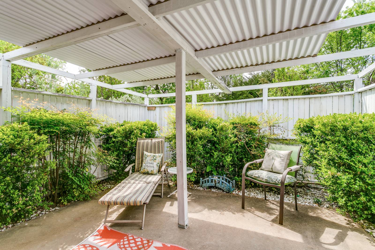
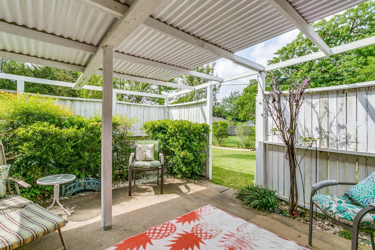
Open House, Sat, 4/4 between 1:00 - 3:00 p.m. 1037 Barber St, Hurst, TX - clean, classic, and immaculately maintained. This single-story ranch-style brick home has pleasing & striking curb appeal: warm brick, light trim, and an arched recessed entry w/storm/screen door & arched windows that complement a distinctive look. Inside, it's an open plan w/living + dining + kitchen flowing together, and the living room sits at the center of it all-easy sightlines, good flow, and a comfortable setup for everyday life. Look up and you'll notice the vaulted ceiling w/the center beam-nice touch and it makes the space feel bigger. The window package is a big plus here: vinyl double-pane (low-E) double-hung windows throughout, lots of daylight, and they come w/transferable lifetime warranty. Window coverings stay. The galley kitchen is set up for real use -plenty of cabinets, solid counter space, and a separate pantry. Appliances convey: refrig, microwave, dishwasher, oven, cooktop & vent. Laundry is separate with cabinets and washer/dryer convey. The primary suite is generously sized (approx 16x11) w/a huge walk-in closet + ensuite bath. Floors are a practical mix of laminate, tile, & carpet. Out back, there's a 16x16 covered patio/pergola plus a privacy fence/gate. The lot feels roomy, w/mature shade trees, landscaping, fencing, and a 15x9 storage shed. Mechanical + big items: Trane R410-A / 16 SEER HVAC, Rheem gas HWH w/recirc pump, and an impact-resistant Class 4 roof (CertainTeed Landmark IR). Attic has blown-in insulation + spray-on heat block. Partial cast-iron plumbing replacement (between house and sewer) has been completed, and there's a termite treatment/maintenance plan in place. The 2-car garage has an extended area w/work bench + extra storage-great for projects and gear. Convenient to everyday stops and commuter routes, and part of HEB ISD. Priced for affordability and a great catch for anyone looking in the HEB ISD area and walking distance to the northeast mall.
Property Details
  • 3 Total Bedrooms
  • 2 Full Baths
  • 1315 SF (AG)
  • 1315 SF (Total)
  • 0.18 Acres
  • Built in 1968
  • Available 4/02/2026
  • Traditional Style
  • Renovation: various updates - see the 'features & floorplan' document
Interior Features
  • Galley Kitchen
  • Solid Surface Kitchen Counter
  • Oven/Range
  • Refrigerator
  • Dishwasher
  • Microwave
  • Garbage Disposal
  • Washer
  • Dryer
  • Appliance Hot Water Heater
  • Carpet Flooring
  • Vinyl Flooring
  • Entry Foyer
  • Living Room
  • Dining Room
  • Primary Bedroom
  • en Suite Bathroom
  • Walk-in Closet
  • Kitchen
  • First Floor Primary Bedroom
  • Forced Air
  • Natural Gas Fuel
  • Natural Gas Avail
  • Central A/C
Exterior Features
  • Frame Construction
  • Brick Siding
  • T1-11 Siding
  • Asphalt Shingles Roof
  • Attached Garage
  • 2 Garage Spaces
  • Community Water
  • Municipal Sewer
  • Patio
  • Fence
  • Covered Porch
  • Driveway
  • Trees
  • Subdivision: Continental
  • Shed
Taxes and Fees
  • Tax Exemptions
  • $3,679 Total Tax
  • Tax Year 2024
Sale Information
  • Sold on 4/24/2026
  • Sold for $1
Previously Listed By
Realty Side by Side, LLC
Office: 817-913-4615
Mobile: 817-913-4615
Listing data is deemed reliable but is NOT guaranteed accurate.
Contact Us
Who Would You Like to Contact Today?

I want to contact an agent about this property!

I wish to provide feedback about the website functionality

Contact Agent
Your Name:
Email:
Phone:
Message:
Security: What is 9 plus 4?