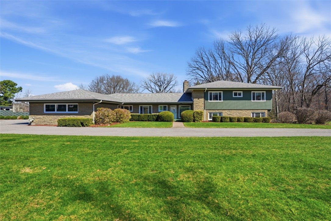
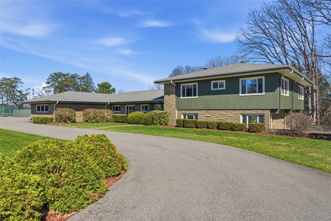
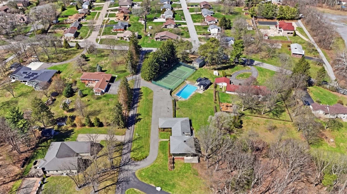
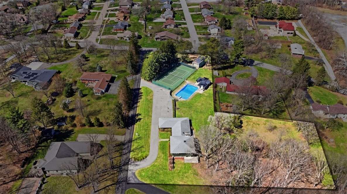
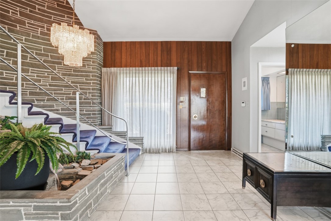
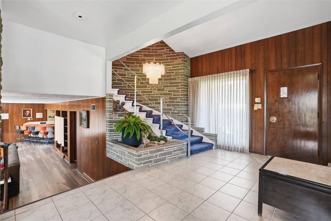
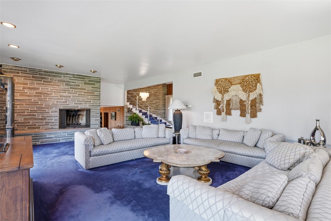
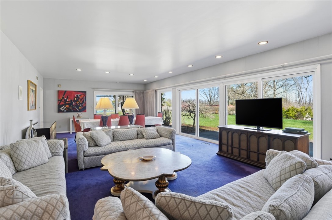
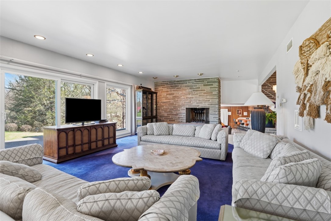
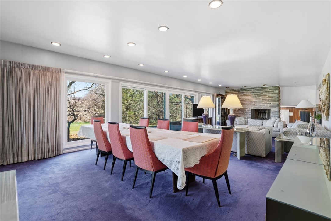
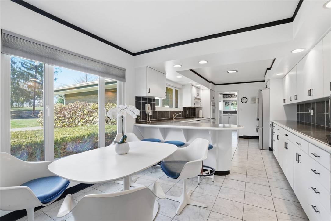
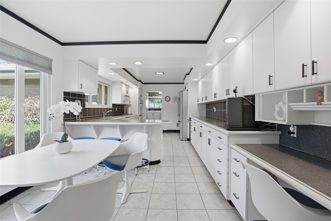
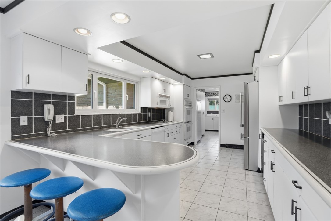
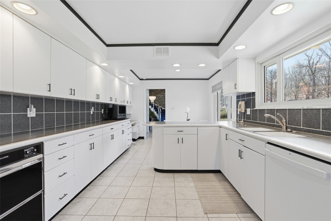
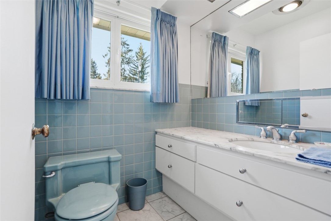
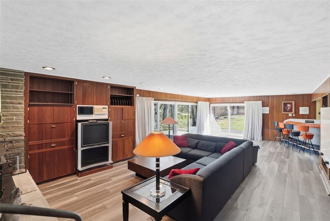
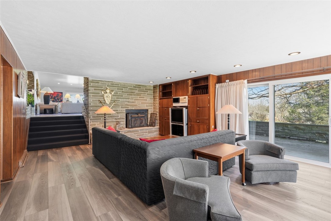
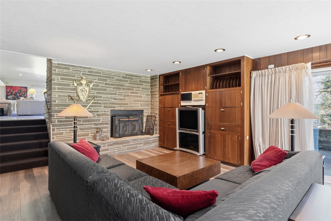
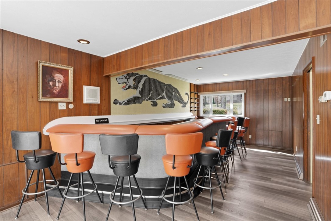
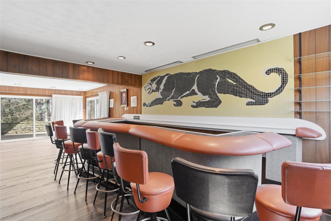
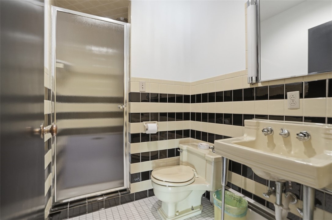
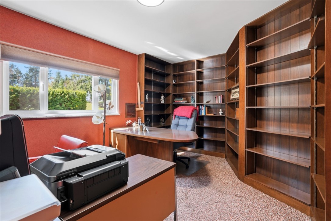
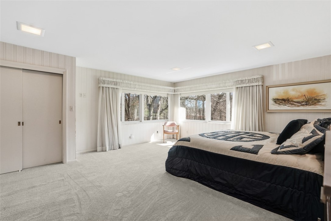
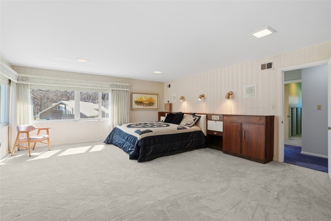
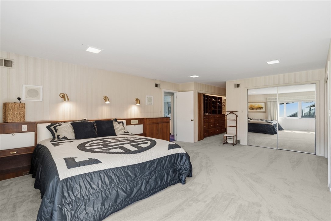
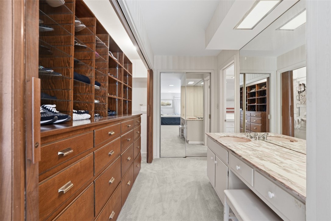
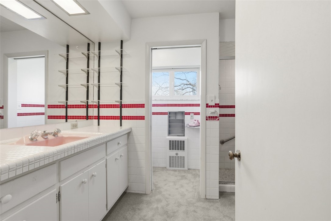
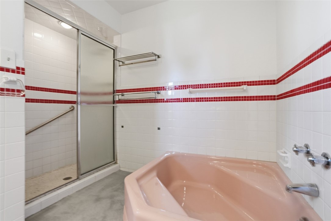
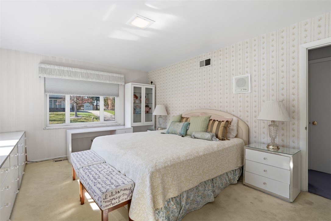
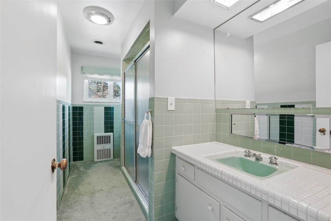
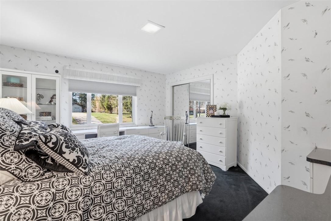
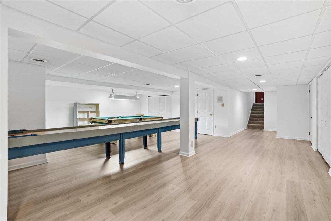
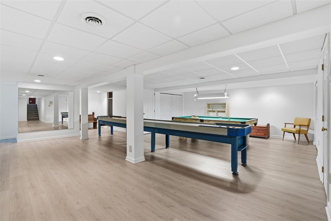
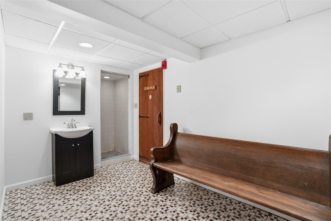
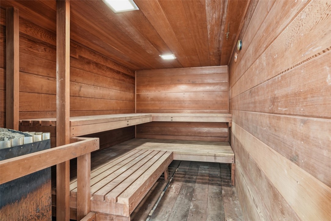
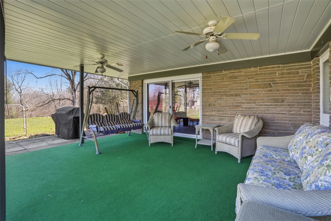
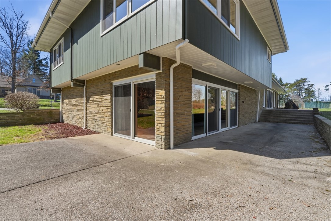
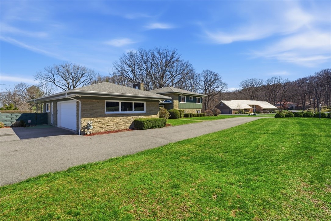
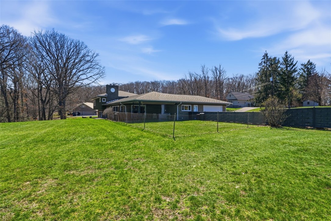
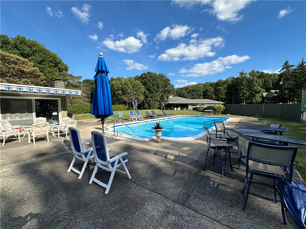
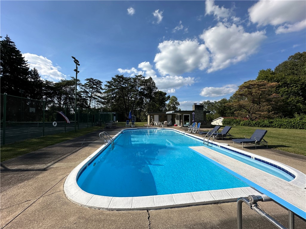
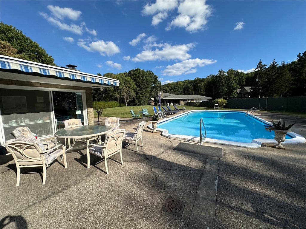
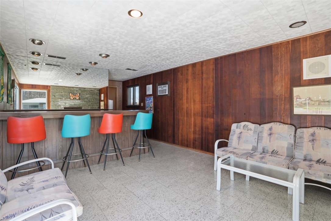
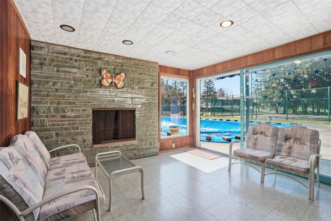
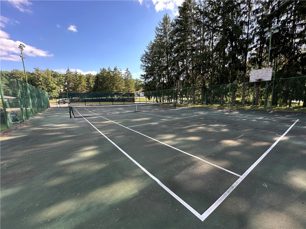
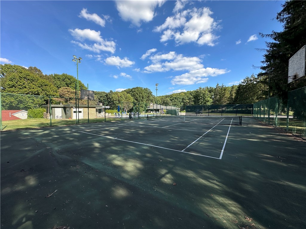
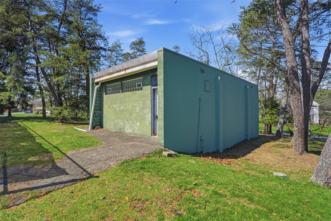
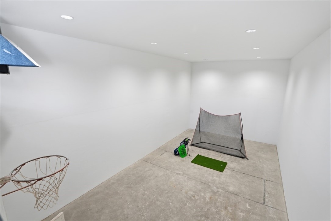
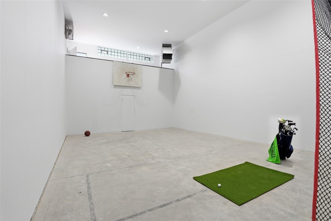
Welcome to an extraordinary mid-century modern estate set on over three acres in Center Township-an architectural gem and the crown jewel of prestigious Zernich Drive. Designed with intention and crafted without compromise, this one-of-a-kind residence seamlessly blends timeless design with exceptional amenities. From the moment you enter, you're greeted by striking architectural details and sun-drenched living spaces, enhanced by imported triple-pane windows that flood the home with natural light while offering superior efficiency. The expansive living and dining areas are anchored by multiple fireplaces, creating a warm yet sophisticated ambiance ideal for both everyday living and elegant entertaining. The spacious eat-in kitchen features abundant cabinetry, newer appliances, and a layout designed for both function and flow. The home offers three generously sized bedrooms, including a sprawling owner's suite complete with custom built-in closets and a private retreat feel. With four full baths and a convenient first-floor powder room, comfort and convenience are thoughtfully incorporated throughout. The lower level is a true showpiece, featuring new LVP flooring and an impressive bar accented by a dramatic custom panther tile mosaic. This level also includes a private office with built-in library shelving and its own full bath, elegantly finished with Pittsburgh-inspired black and gold subway tile. The finished basement extends the living space further with a spacious game room and a private sauna creating the perfect setting for both entertaining and relaxation. Step outside to experience resort-style living on a breathtaking tabletop lot. The grounds boast an in-ground pool, a charming pool house with wet bar and fireplace, and a private tennis court. A rare and remarkable highlight is the indoor racquetball/basketball facility, offering year-round recreation right at home. With its distinctive cut stone exterior, attached two-car garage accompanied by a governors driveway that provides ample parking, covered back porch with expansive wraparound patio, this home is as impressive outside as it is within. This is more than a home, it's a lifestyle. Truly a must-see to fully appreciate!

 3
Beds
3
Beds
 4.5
Baths
4.5
Baths
 Built In
1962
Built In
1962



 ;
; ;
; ;
; ;
; ;
; ;
; ;
; ;
; ;
; ;
; ;
; ;
; ;
; ;
; ;
; ;
; ;
; ;
; ;
; ;
; ;
; ;
; ;
; ;
; ;
; ;
; ;
; ;
; ;
; ;
; ;
; ;
; ;
; ;
; ;
; ;
; ;
; ;
; ;
; ;
; ;
; ;
; ;
; ;
; ;
; ;
; ;
; ;
;