Print Page     Save As PDF     Email PDF
Email PDF
* Enter your name

* Enter your email address

* Enter email addresses

Send a note with the email

102 Walnut St, Lebanon, KS 66952

$159,900
Active for Sale
3 Beds
2 Baths
1777 SF
Built In 1920
 
Listing ID 11614224
Property Type House
County Smith
Total Tax $1,093
FEMA Flood Map fema.gov/portal
Year Built 1920
Virtual Tour

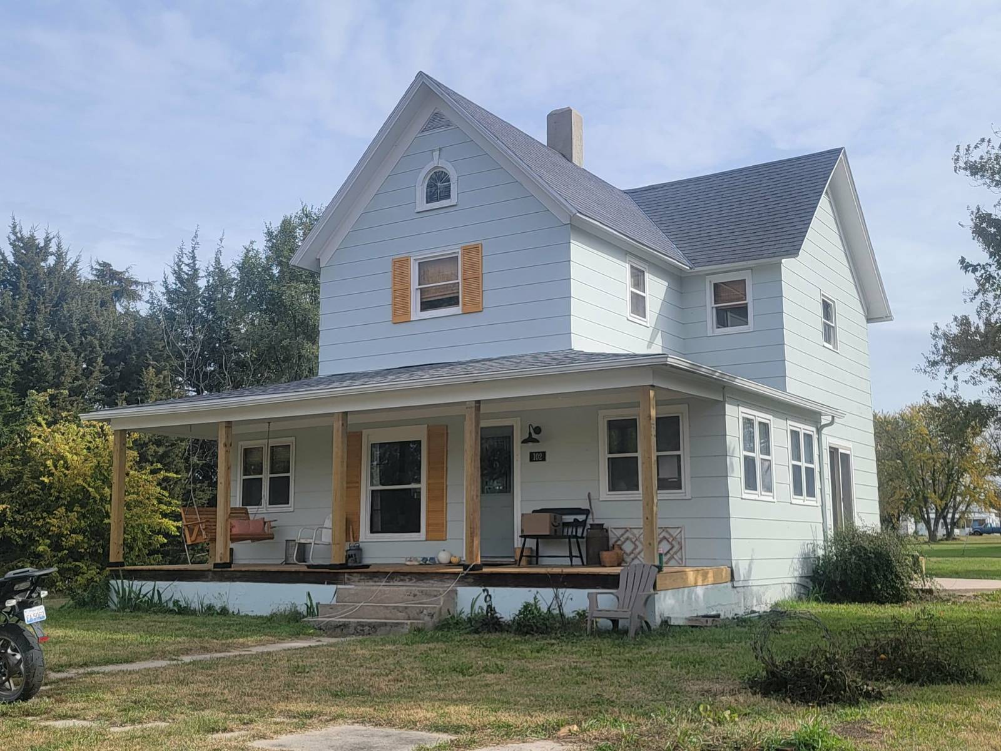
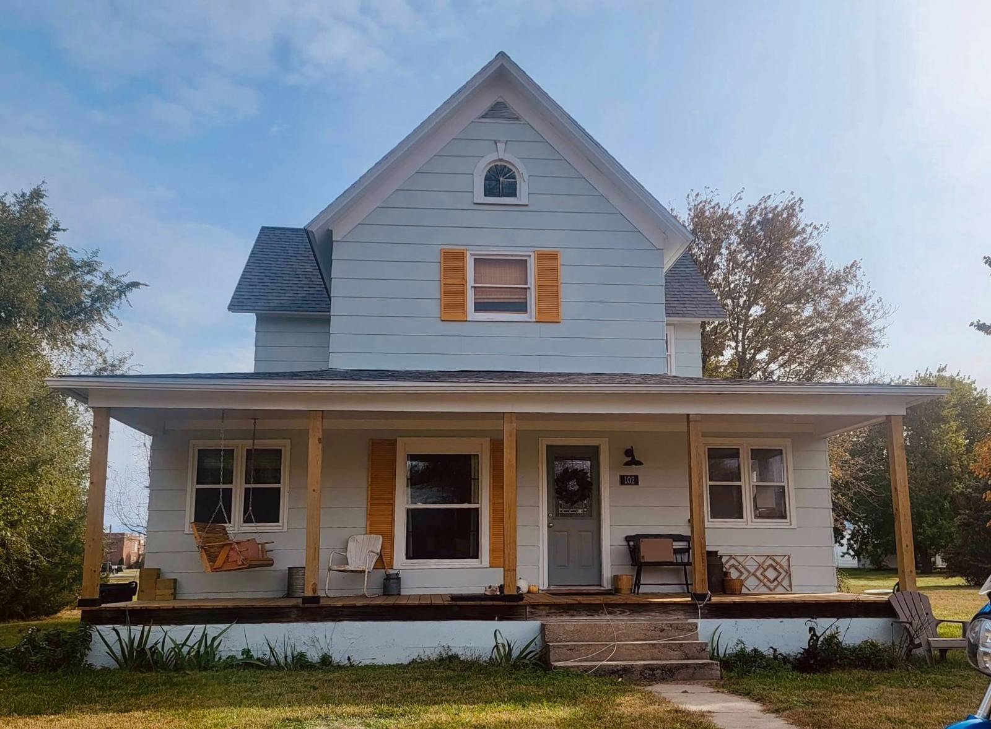
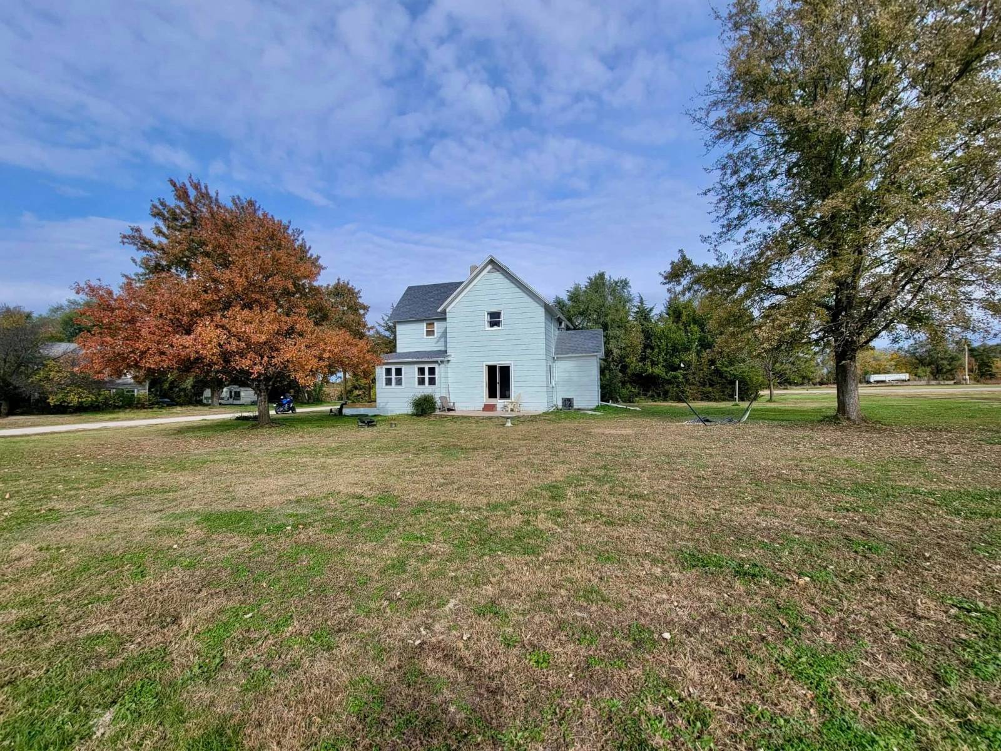
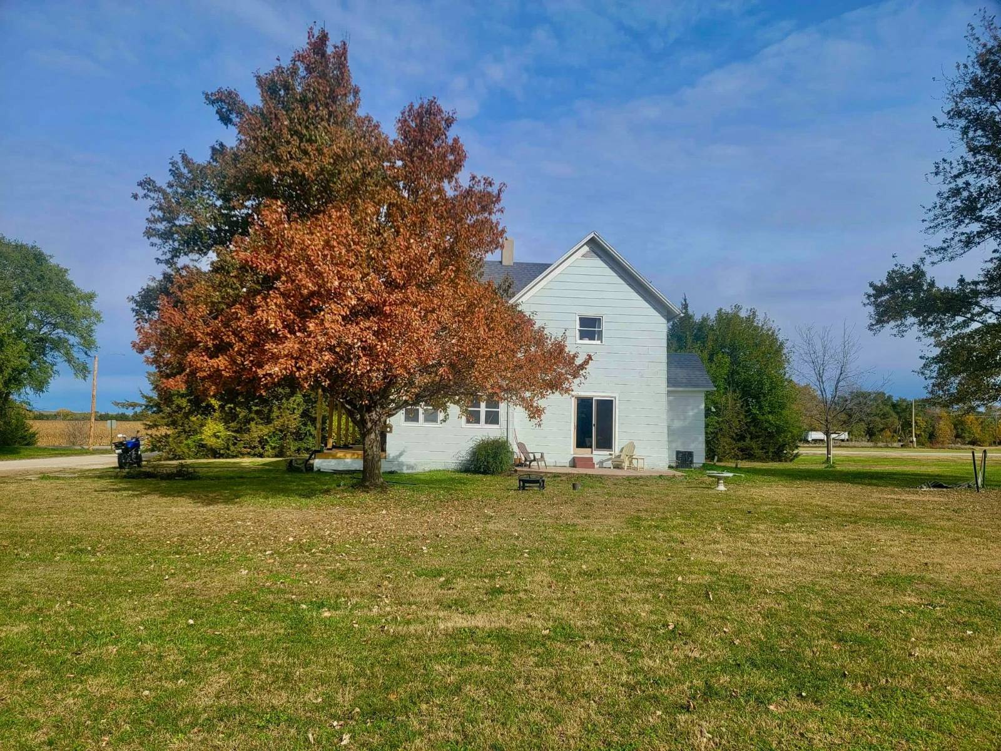
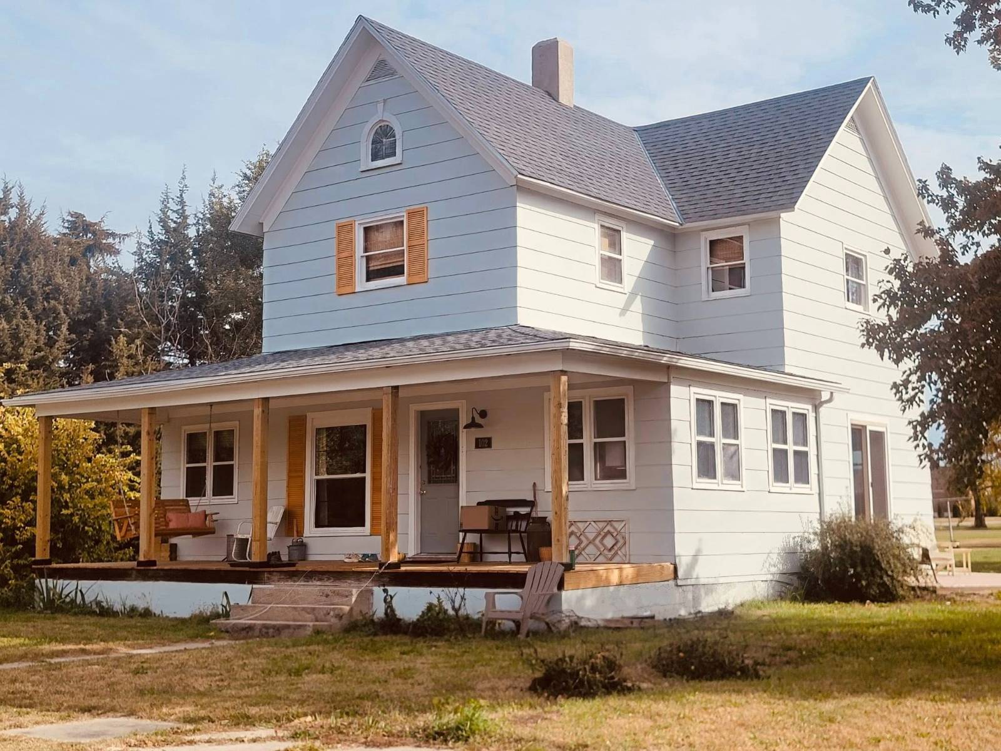
Total renovated farm house 3BD/2BA on 1.20 acres Price Lowered

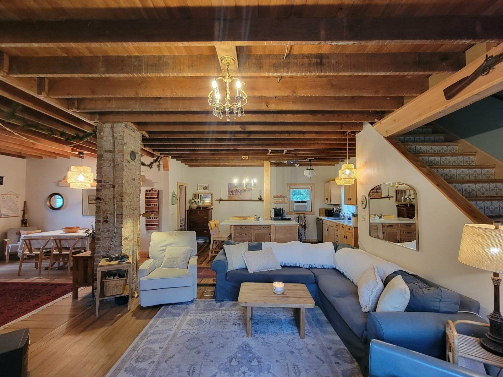
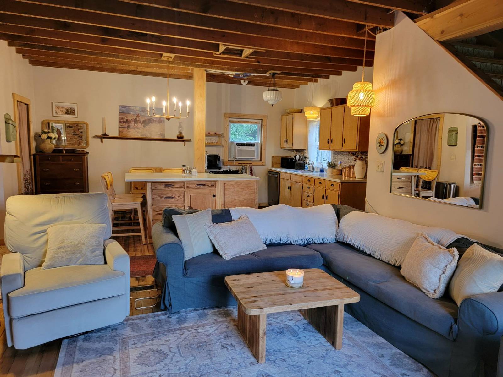
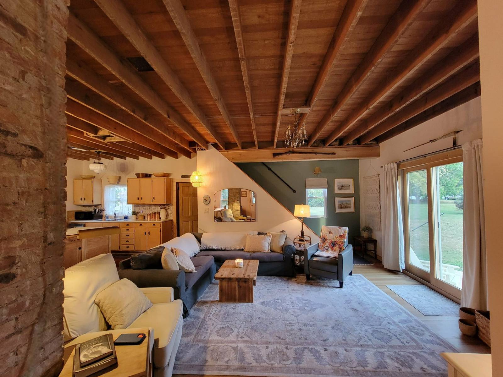
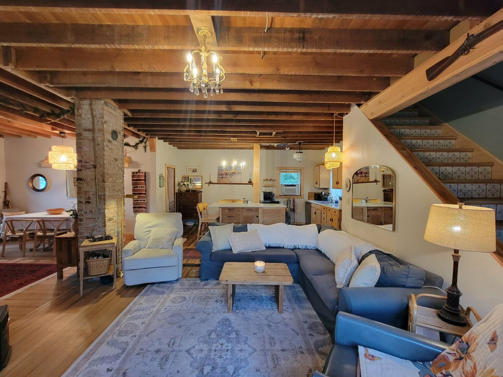
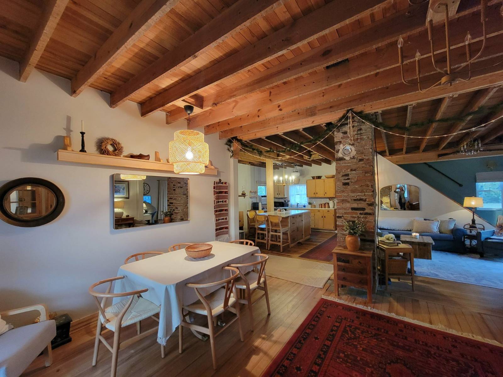
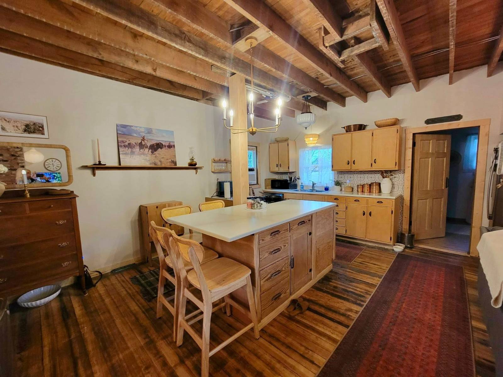
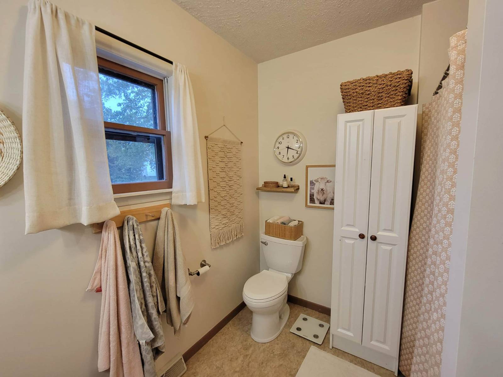
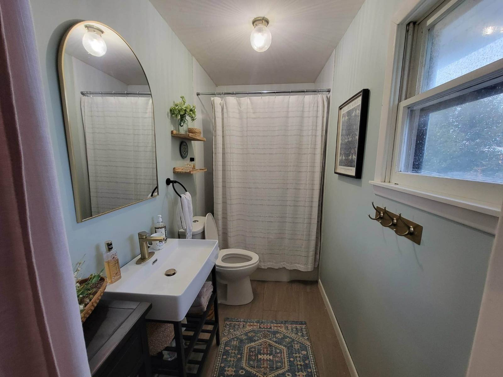
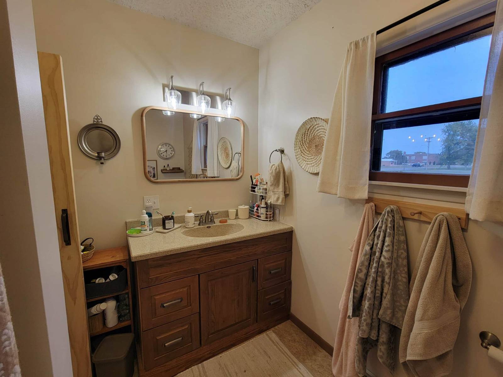
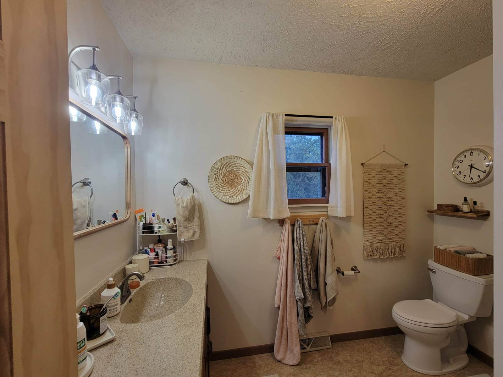
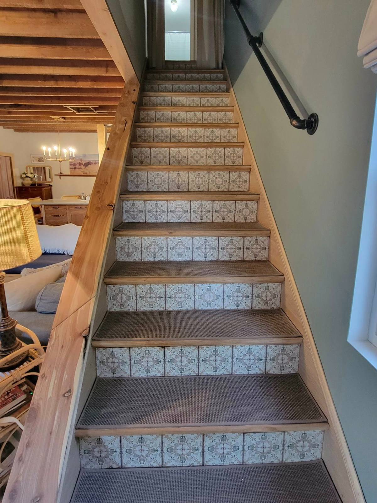
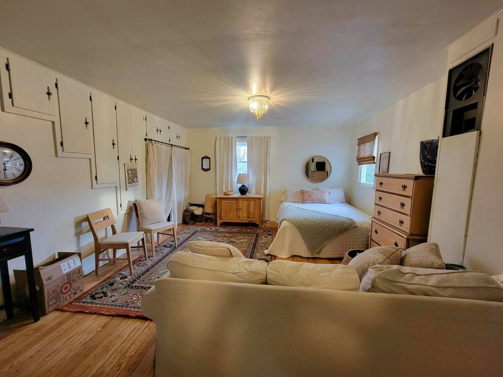
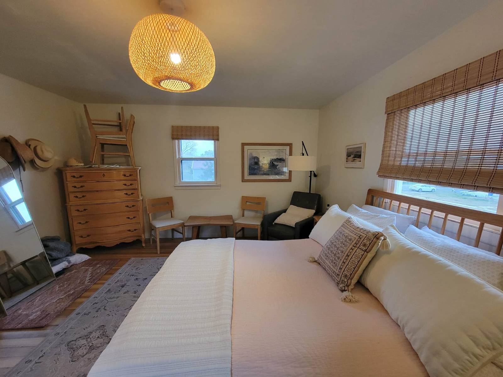
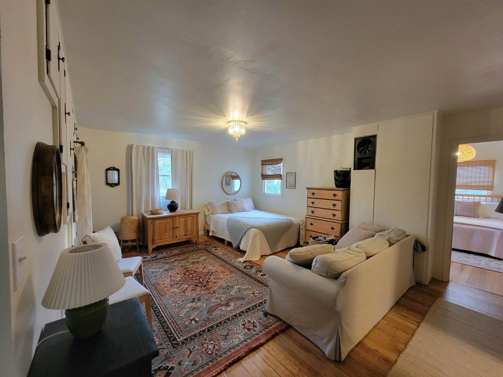
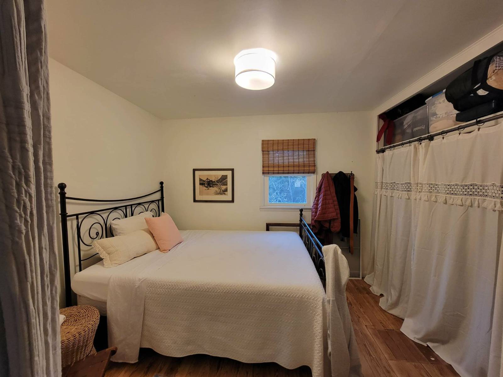
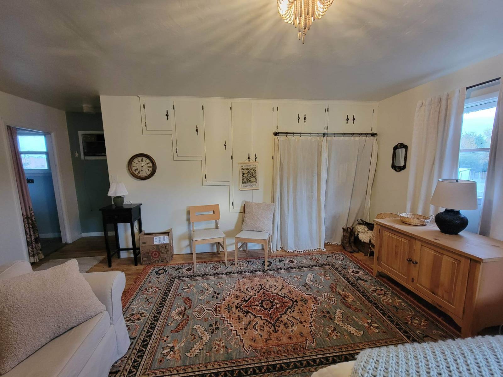
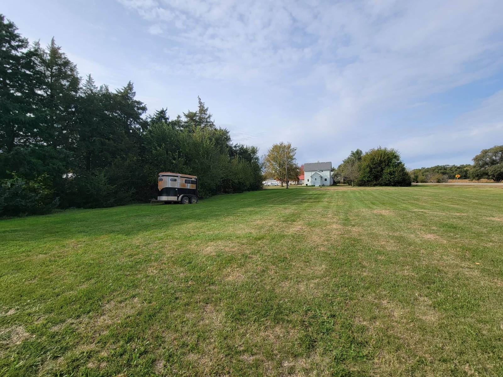
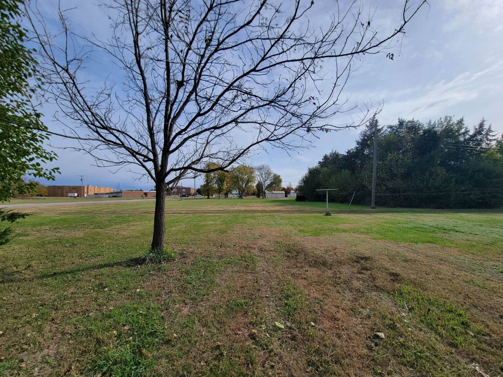
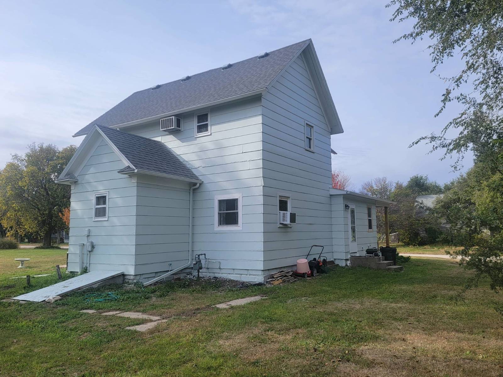
Greatly Reduced Price! 102 Walnut Street Lebanon, Kansas 66952 This 1920 home is a 1 1/2 story, three bedroom, two bath, on a corner lot. This sale includes Lots 1-5 and Lots 27-36, for a generous 1.20 Acres. The home has been recently renovated and has a unique beauty and charm. The main floor has 1,064 Sq Ft of living space. This consists of a 27'x27' Sq Ft open-concept kitchen, dining and living room. The hardwood floors and open framed ceiling contribute to the intriguing unique authenticity. The kitchen has an island for seating and food prep. The countertops are solid surface Corian. The cabinets have a double sink and dishwasher. The stove is by the island and refrigerator on the adjacent wall. The formal dining room is directly off the kitchen. A brick chimney serves as a natural division of the areas. The living/family room faces away from the kitchen and has an outdoor view through sliding doors. There is a large full bath with Luxury Vinyl, step-in shower and large vanity. A 14'x7' laundry room is located to one side of the main floor and a 14'x7' office is off the other side of the main floor. The second floor has three bedrooms and the second bathroom. The floors are refinished hardwood, and walls and ceilings are new Sheetrock. Master Bedroom is 18'x13.5', with a complete wall of closets and cabinets. There is ample room for a sitting area. The second bedroom is 15.5'x13.5' with a closet. The third bedroom is 12.5'x9.5' and has a wall of closets and shelves to ceiling height. The full bathroom has tile, free standing sink and tub/shower. Central Heat & AC Exterior access unfinished partial utility basement Property Tax: $998.60 Lot Taxes: $94.27 LISTING PRICE: $159,900
Property Details
  • 3 Total Bedrooms
  • 2 Full Baths
  • 1777 SF (AG)
  • 1777 SF (Total)
  • 1.20 Acres
  • Built in 1920
  • Renovated 2024
  • 2 Stories
  • Available 1/12/2026
  • Two Story Style
  • Partial Basement
  • Lower Level: Unfinished
  • Renovation: Total remodel
Interior Features
  • Open Kitchen
  • Solid Surface Kitchen Counter
  • Oven/Range
  • Refrigerator
  • Dishwasher
  • Ceramic Tile Flooring
  • Hardwood Flooring
  • Luxury Vinyl Tile Flooring
  • 6 Rooms
  • Entry Foyer
  • Living Room
  • Dining Room
  • Den/Office
  • Primary Bedroom
  • Kitchen
  • Laundry
  • First Floor Bathroom
  • Forced Air
  • Natural Gas Fuel
  • Central A/C
Exterior Features
  • Frame Construction
  • Wood Siding
  • Asphalt Shingles Roof
  • Municipal Water
  • Municipal Sewer
  • Deck
  • Covered Porch
  • Driveway
  • Corner
  • Trees
  • Private View
Taxes and Fees
  • $1,093 Total Tax
Listed By
Kansasland Realty and Auction
Office: 785-543-4440
Mobile: 785-543-4440
Listing data is deemed reliable but is NOT guaranteed accurate.
Contact Us
Who Would You Like to Contact Today?

I want to contact an agent about this property!

I wish to provide feedback about the website functionality

Contact Agent
Your Name:
Email:
Phone:
Message:
Security: What is 8 minus 5?