Print Page     Save As PDF     Email PDF
Email PDF
* Enter your name

* Enter your email address

* Enter email addresses

Send a note with the email

1010 Orchard Lane, Broadview Heights, OH 44147

$625,000
Active for Sale
4 Beds
3.5 Baths
2700 SF
Built In 1995
 
Listing ID 11661625
Property Type Residential
County Cuyahoga
Township Broadview Heights
Total Tax $10,229
Tax ID 585-10-032
FEMA Flood Map fema.gov/portal
Year Built 1995
Virtual Tour
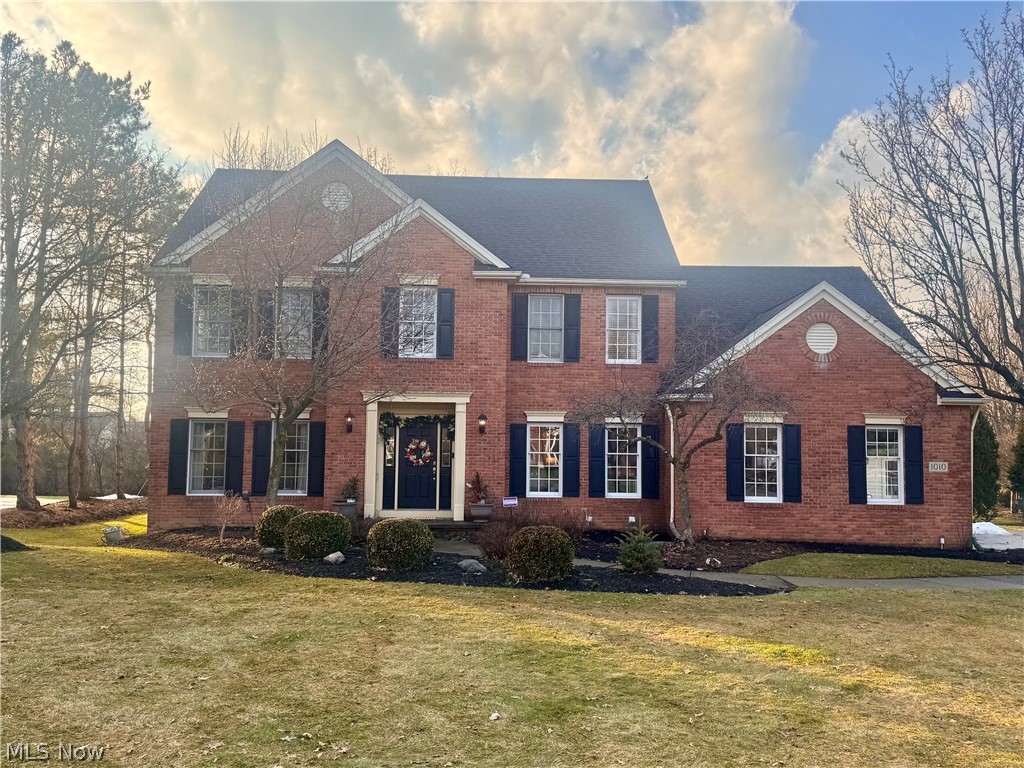
Step into timeless elegance in this stunning brick colonial in Macintosh Farms, where soaring ceilings, sun-filled spaces, and thoughtful updates create a home that truly stands out. You're greeted by a stunning two-story foyer flooded with natural light, featuring hardwood floors, an elegant double-sided staircase, and impressive 10-foot ceilings that carry throughout the first floor. Just off the entry, the front office welcomes you with French doors & offers built-in shelving, custom cabinetry, and a closet, creating a bright yet private workspace. Nearby, the front living room provides a cozy retreat. The fully remodeled dining room (2021) is perfectly positioned for entertaining & showcases plantation shutters, a tray ceiling, wainscoting, and a passthrough wet bar. The beautifully updated eat-in kitchen is sure to impress, featuring a quartz island, stainless steel appliances, subway tile backsplash (2021), pantry, and a brand-new refrigerator (2025). The kitchen flows into the sunken family room, where vaulted ceilings, plantation shutters, a gas-burning stone fireplace, and a built-in shelving (2024) create a warm & inviting main living space. Off the kitchen you'll find a convenient 1st floor laundry room, access to the deck overlooking the backyard, and an attached shed for additional storage. Upstairs, the 2nd floor offers 4 bedrooms, including one connected to the primary suite, ideal for a nursery. The west-facing primary suite features high ceilings and a spacious ensuite bath with soaking tub, dual vanity, large tiled walk-in shower, and walk-in closet. The finished basement adds valuable additional living space, complete with a full bath and bonus room perfect for a gym, playroom, or guest suite. Rounded drywall corners throughout the home enhance both safety and style, reinforcing the home's thoughtful, child-friendly design, while ample storage is smartly placed throughout. Roof (2020), AC (2020), & Hot Water Tank (2023).
Property Details
  • 4 Total Bedrooms
  • 3 Full Baths
  • 1 Half Bath
  • 2700 SF (AG)
  • 2700 SF (Total)
  • 0.50 Acres
  • Built in 1995
  • 2 Stories
  • Colonial Style
  • Partial Basement
Interior Features
  • Oven/Range
  • Refrigerator
  • Dishwasher
  • Microwave
  • Garbage Disposal
  • Washer
  • Dryer
  • 7 Rooms
  • Entry Foyer
  • Walk-in Closet
  • 1 Fireplace
  • Forced Air
  • Central A/C
Exterior Features
  • Masonry - Brick Construction
  • Asphalt Shingles Roof
  • Attached Garage
  • 2 Garage Spaces
  • Community Water
  • Community Septic
  • Pool: In Ground
  • Deck
  • Subdivision: Reserve At Macintosh Farms
Community Details
  • Pool
Taxes and Fees
  • $10,229 Total Tax
  • Tax Year 2024
  • $55 per month Maintenance
  • HOA: Macintosh Farms Community Association
Listed By
Howard Hanna
Office: 216-696-4800
Listing data is deemed reliable but is NOT guaranteed accurate.
Contact Us
Who Would You Like to Contact Today?

I want to contact an agent about this property!

I wish to provide feedback about the website functionality

Contact Agent
Your Name:
Email:
Phone:
Message:
Security: What is 9 plus 5?