Print Page     Save As PDF     Email PDF
Email PDF
* Enter your name

* Enter your email address

* Enter email addresses

Send a note with the email

10095 Oakridge Drive, McCandless, PA 15090

$700,000
Active for Sale
4 Beds
3.5 Baths
Built In 1983
 
Listing ID 11792474
Property Type House
County Allegheny
Total Tax $7,844
FEMA Flood Map fema.gov/portal
Year Built 1983
Virtual Tour
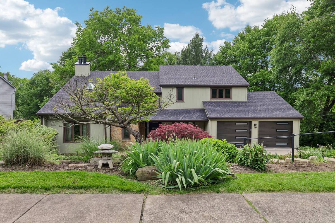
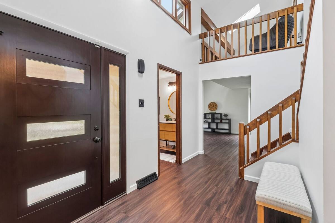
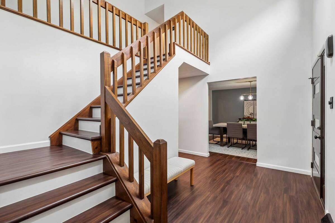
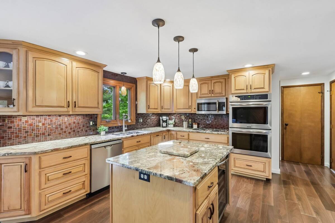
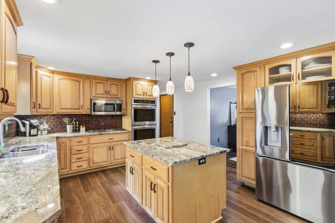
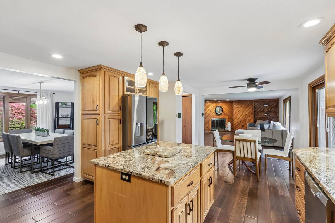
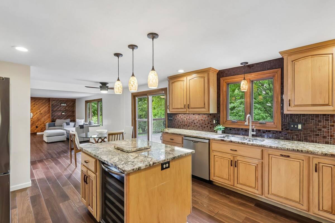
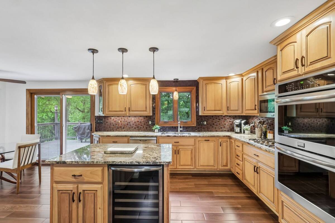
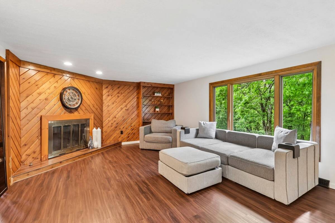
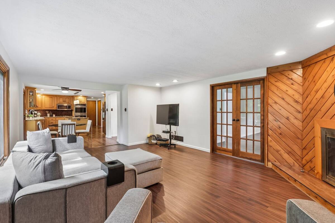
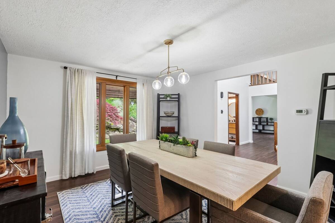
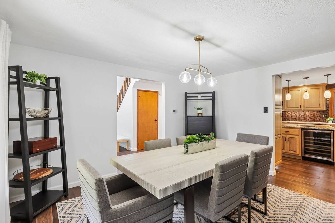
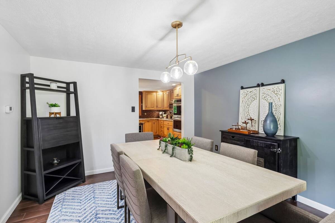
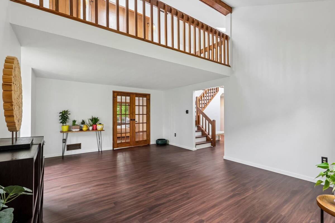
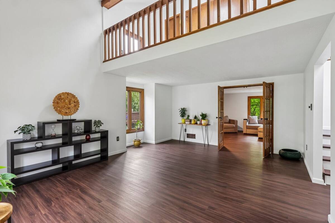
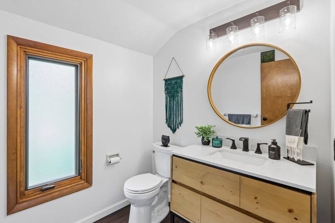
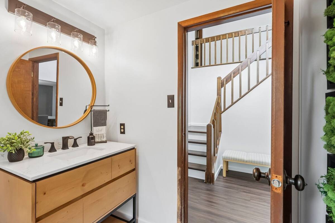
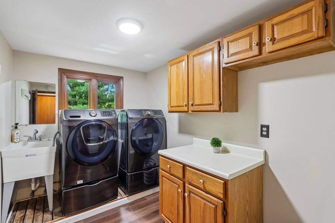
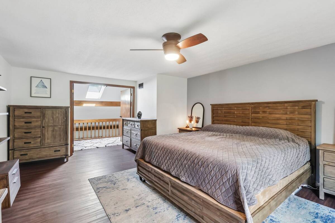
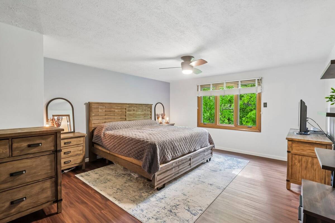
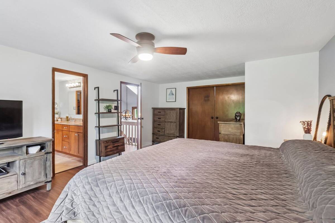
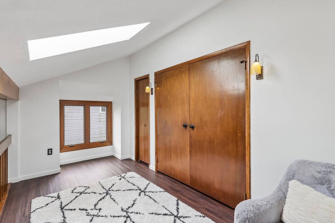
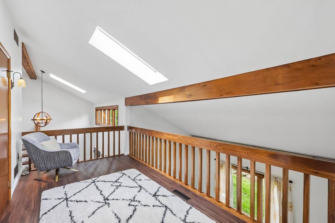
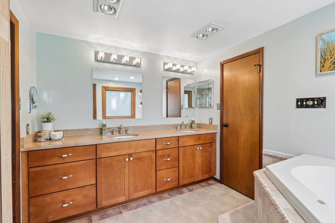
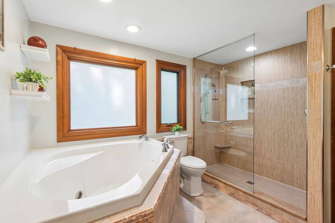
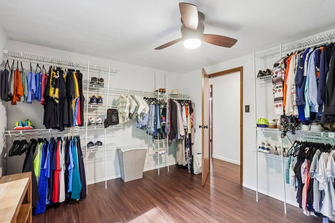
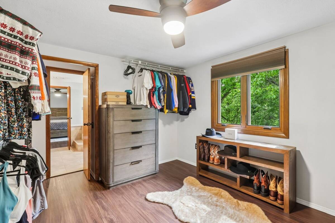
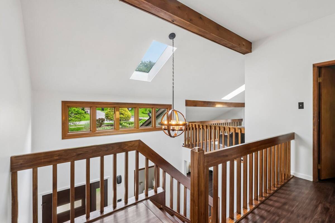
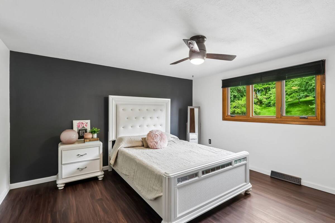
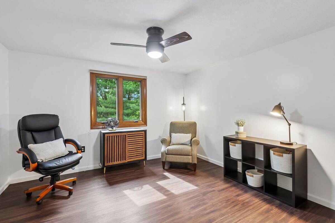
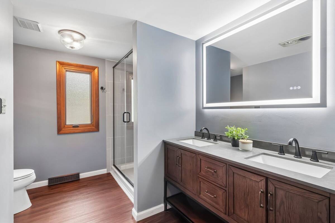
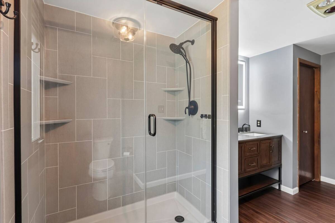
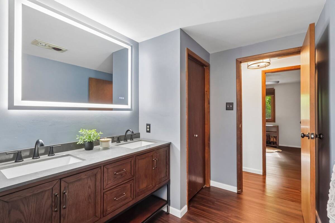
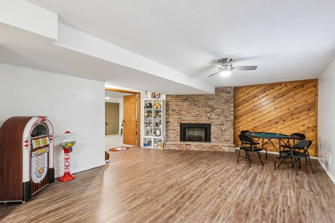
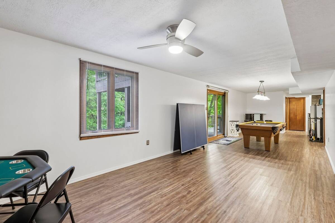
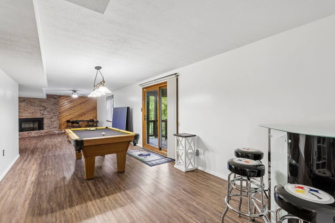
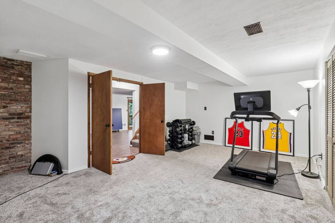
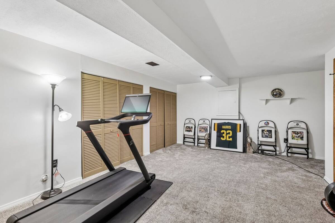
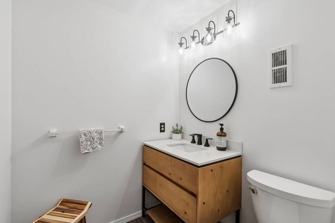
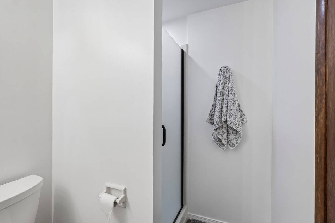
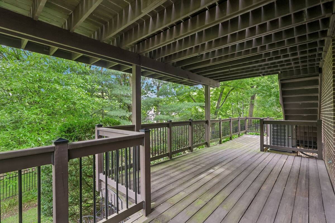
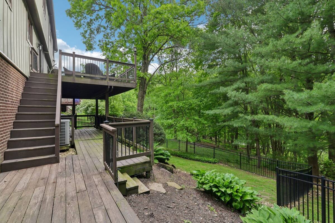
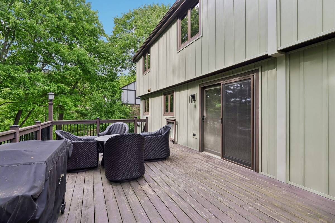
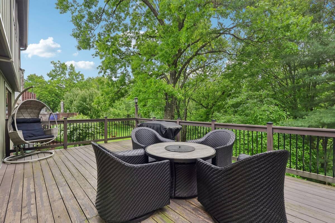
Welcome to your dream home! This beautifully maintained contemporary residence offers spacious living w/four bedrooms three full & one half bathroom, perfect for families or entertaining guests. Newer luxury vinyl floors add comfort & are easy to maintain. Enjoy a bright layout w/plenty of natural light & updated finishes, all located in a friendly neighborhood. The generously sized kitchen w/maple stain cabinetry, granite counters, stainless steel appliances & easy access outside to a stunning double deck that overlooks the backyard w/access to the walk-out lower level, perfect for outdoor entertaining & seamless indoor-outdoor living. Upstairs features a spacious primary suite w/loft & a luxurious primary ensuite offering a soaking tub, large walk-in shower, & double vanity. Fourth bedroom is currently used as a walk-in closet. Two additional bedrooms & large hall bath complete this level. Lower-level has large game room w/gas fireplace, full bath & additional bonus room. The home features a convenient two-car attached garage, providing ample space for parking & storage along w/first floor laundry. Exterior enhancements include brand new siding, roof, downspouts, soffit & fascia, ensuring both durability & stylish curb appeal. Inside, you'll find a new water heater & freshly painted walls that create a clean, modern atmosphere. This home is ready for you to move in and make it your own. Convenient location & access to I-79, Downtown Pittsburgh, Airport, shops & dining of the north hills. North Allegheny School District. Don't miss out on this incredible opportunity!
Property Details
  • 4 Total Bedrooms
  • 3 Full Baths
  • 1 Half Bath
  • 0.31 Acres
  • Built in 1983
  • 2 Stories
  • Contemporary Style
  • Lower Level: Finished, Walk Out
Interior Features
  • Oven/Range
  • Refrigerator
  • Dishwasher
  • Microwave
  • Garbage Disposal
  • Washer
  • Dryer
  • Carpet Flooring
  • Ceramic Tile Flooring
  • Vinyl Flooring
  • 11 Rooms
  • 2 Fireplaces
  • Forced Air
  • Gas Fuel
  • Central A/C
Exterior Features
  • Hardi-Board Siding
  • Asphalt Shingles Roof
  • Attached Garage
  • Community Water
  • Community Septic
  • Subdivision: OAKRIDGE PLAN
Taxes and Fees
  • $7,844 Total Tax
Listed By
HOWARD HANNA REAL ESTATE SERVICES
Office: 724-934-3400
Listing data is deemed reliable but is NOT guaranteed accurate.
Contact Us
Who Would You Like to Contact Today?

I want to contact an agent about this property!

I wish to provide feedback about the website functionality

Contact Agent
Your Name:
Email:
Phone:
Message:
Security: What is 6 minus 5?